波蘭貝斯基德山脈 偏航家
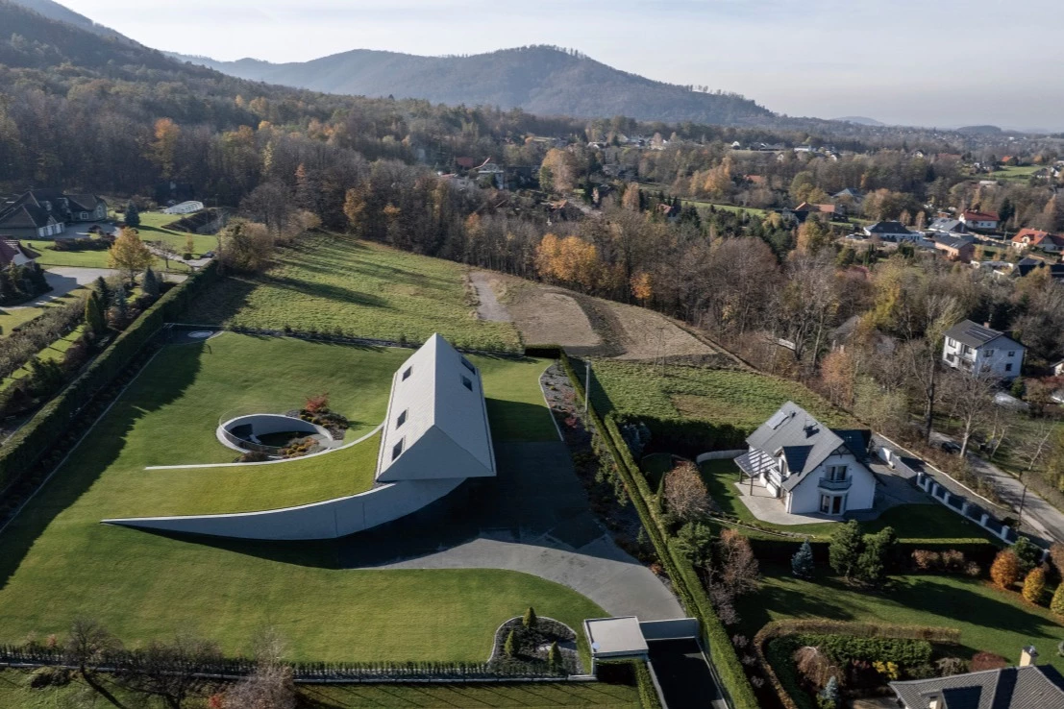
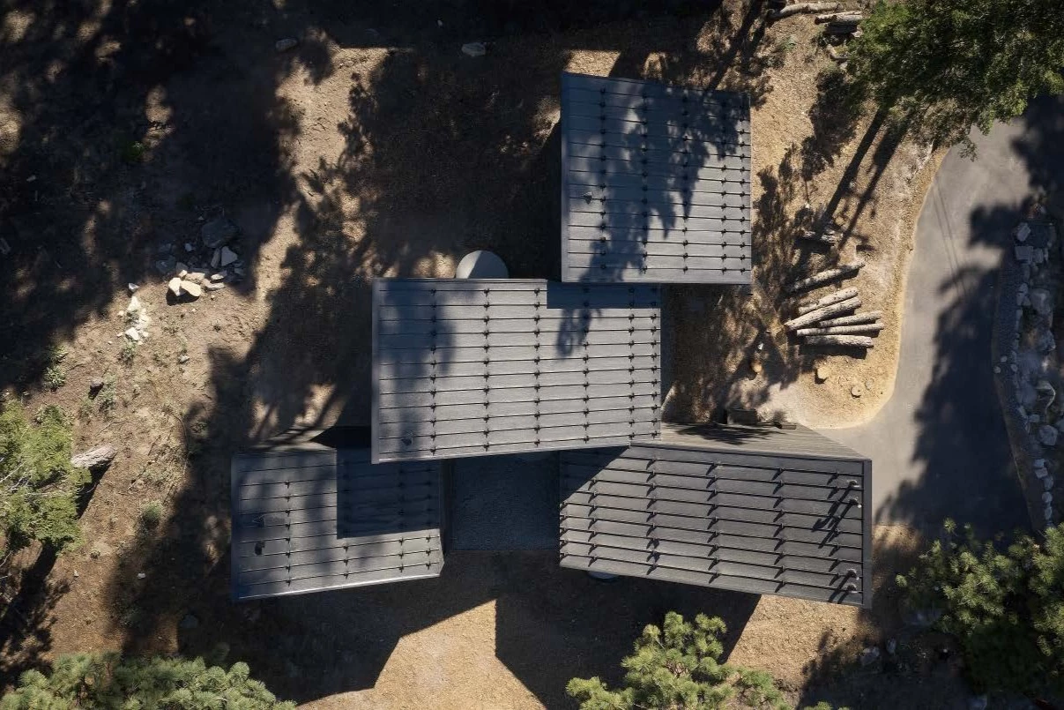
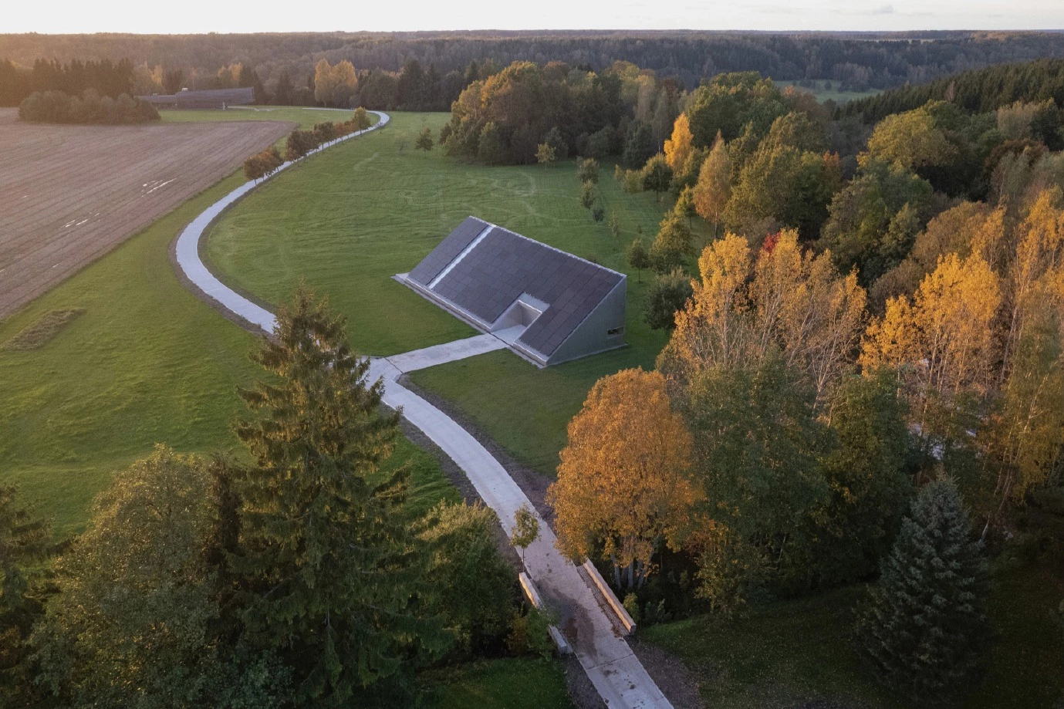
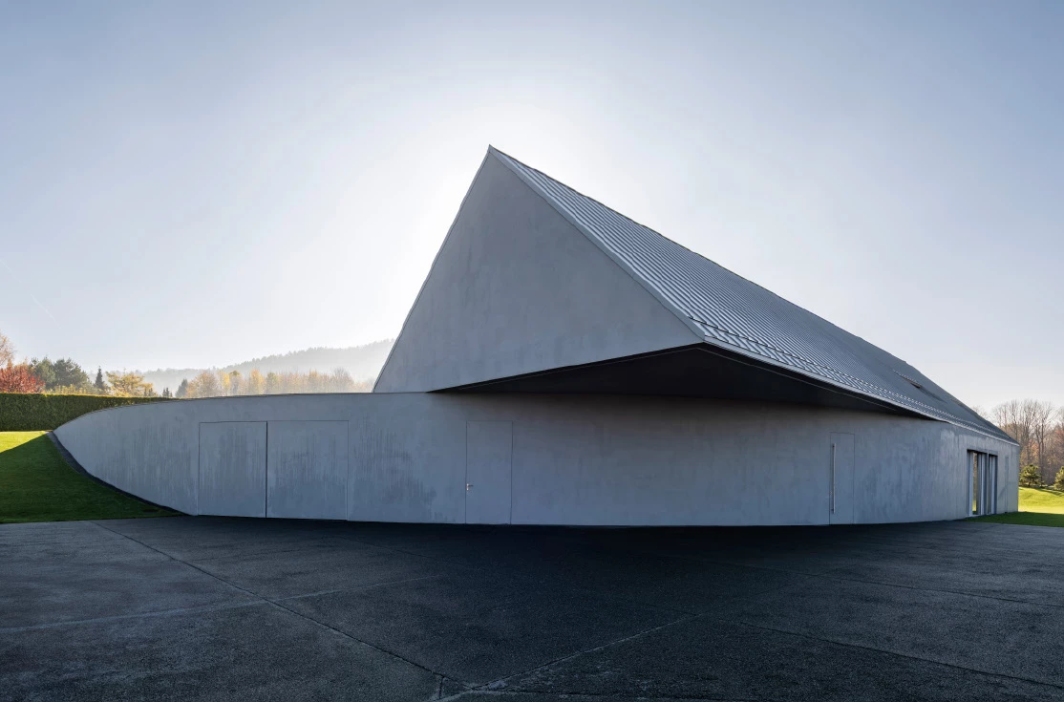
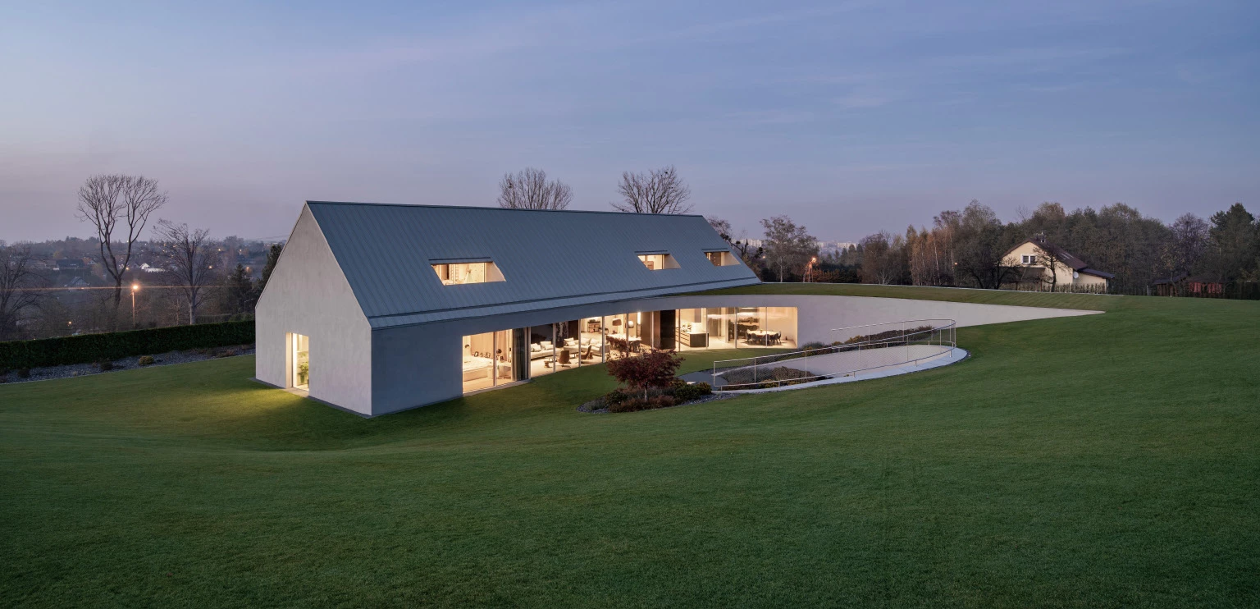
貝斯基德山脈,又名馬鞍山,山脈橫跨了捷克東北部、斯洛伐克西北部、波蘭南部、烏克蘭西部,素以蒼翠的綠地和深谷聞名;起伏的山勢造就了自然美景,也提升了建築難度。然而,本案最為可貴的地方正在於此:住宅克服地形條件,依傍而生,而非與之對抗。整體建築朝向南邊日照旋轉,自然地融入地形及周圍景觀,設計師因此將案件命名為「Yaw」(偏航)。
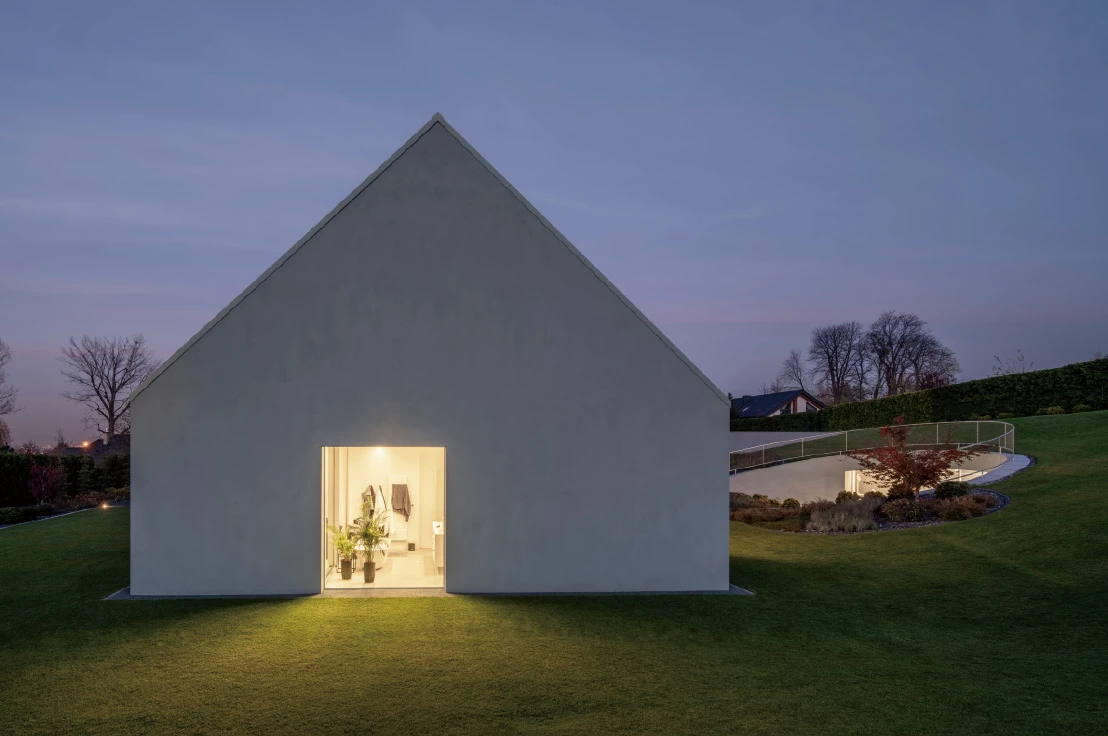
Located in the Beskid Mountains, on a demanding plot with a distinct slope, the house quite literally "yaws"– turning toward the southern exposure, embedding itself in the topography and surrounding landscape. This house was not built in opposition to the terrain – it was shaped by it. It started with a classic gabled form, set parallel to the neighbouring buildings, reflecting the local architectural context. But one simple gesture – a rotation, a yaw (in aviation: movement around the vertical axis) – allowed the house not only to be anchored into the slope, but also to intuitively be divided into zones and be opened up where it was most needed by the architects.
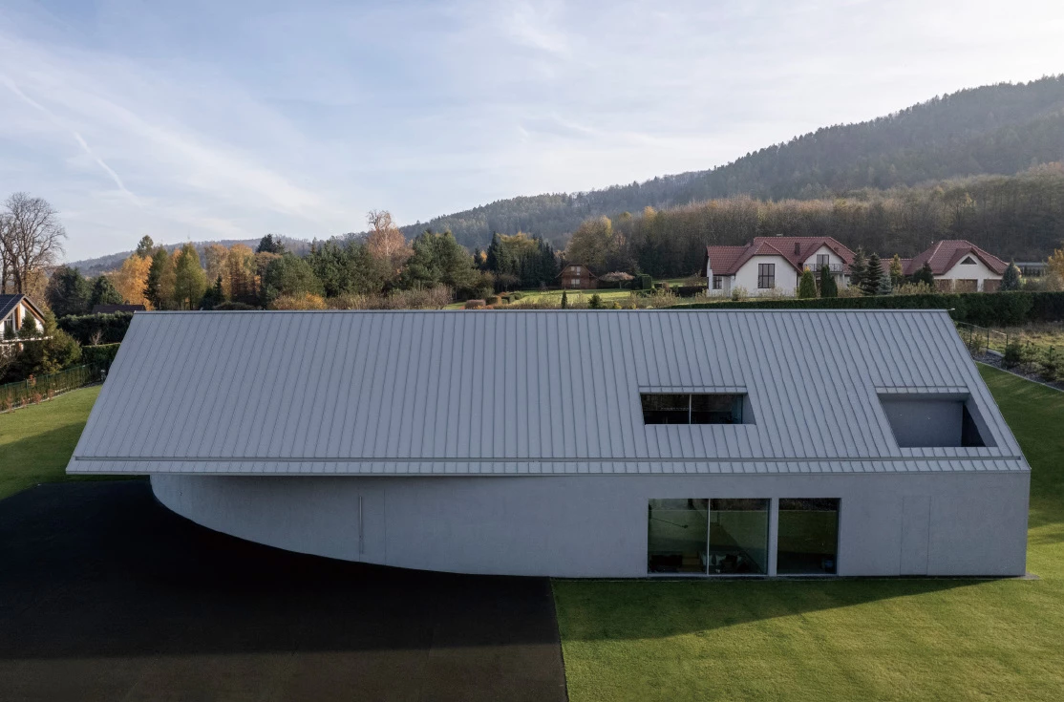
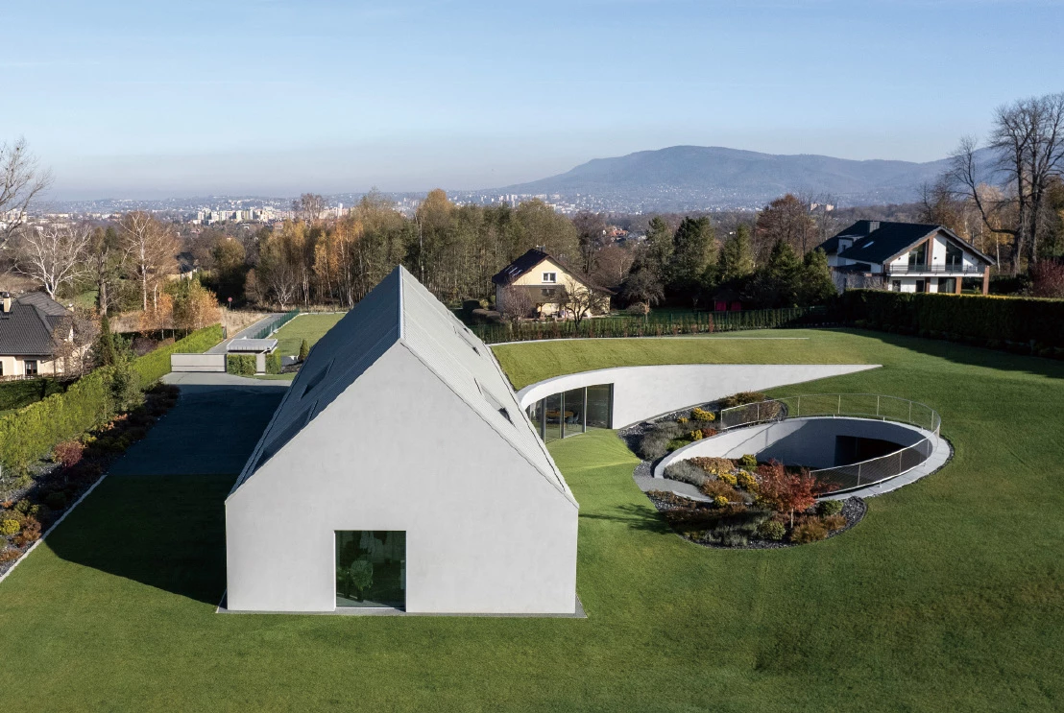
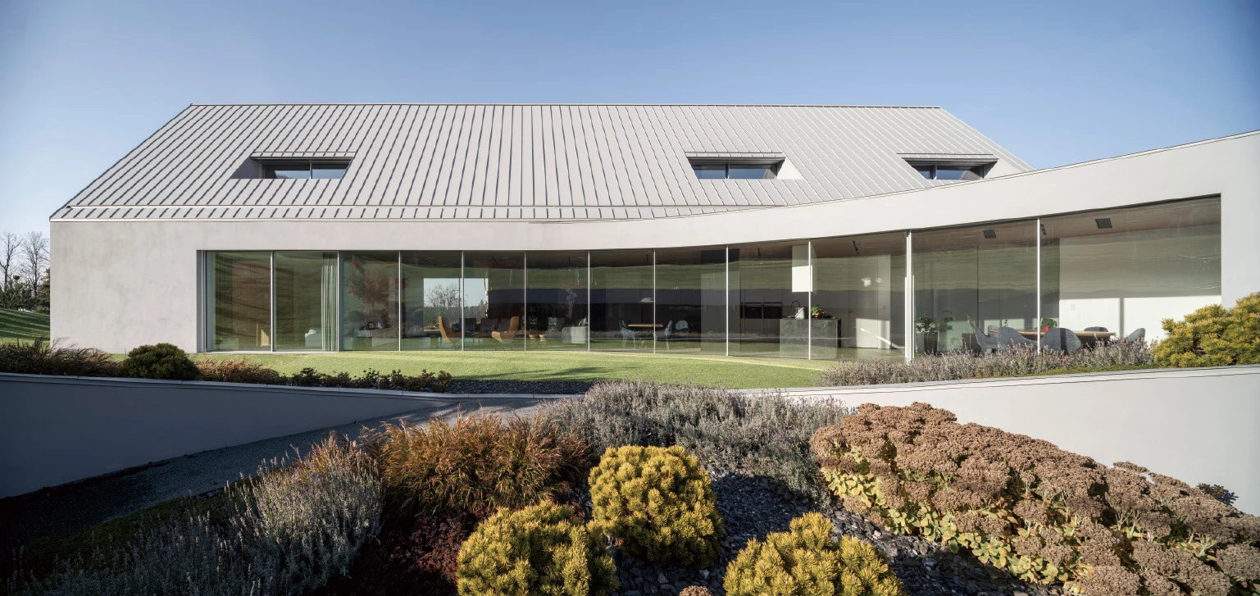
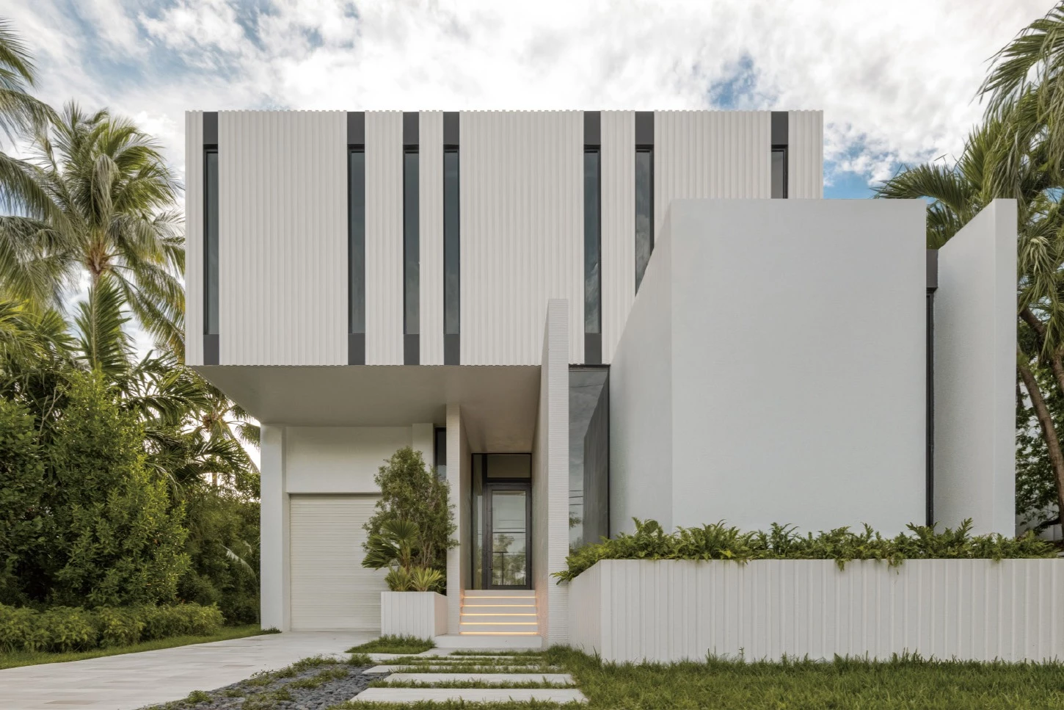
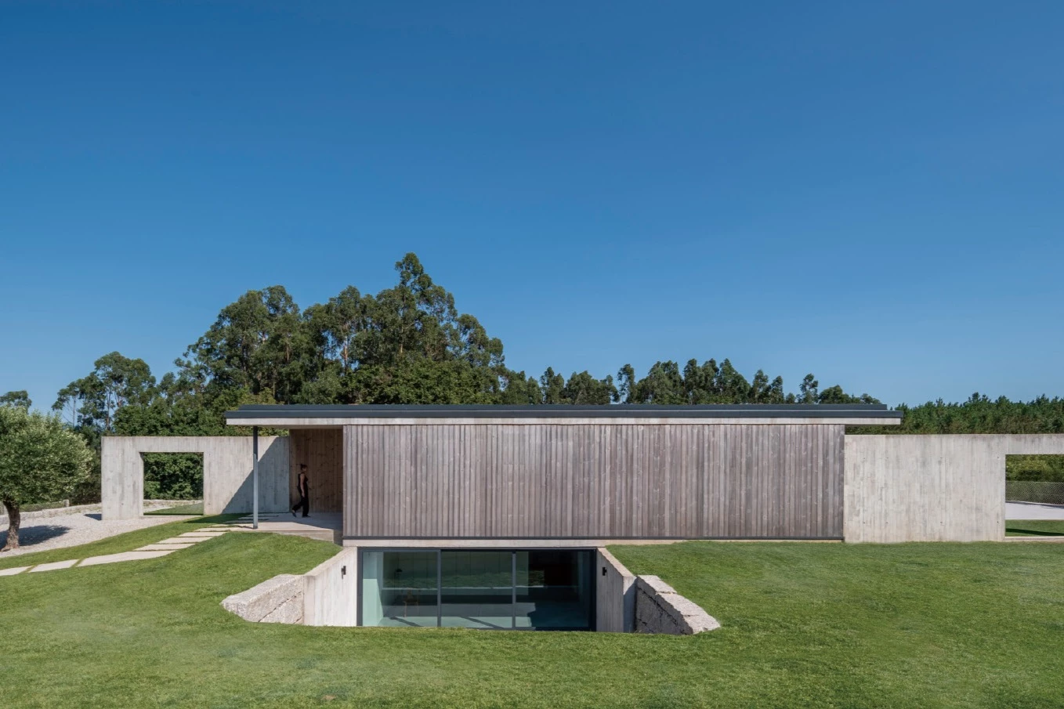
「偏航」為航空術語,指飛機環繞機體重心畫出的豎軸旋轉,旋轉前將先擺動頭部,十分接近本案彎曲的外觀。案件從雙坡屋頂量體開始發想,為了回應當地建築語境,和諧座落於鄰近建築之間,採取「偏航」設計,既能讓量體順應坡度,在適當區域獲得最佳採光及視野,同時劃分出各空間功能:本案為兩層建築,二樓為屋主私人休息場所,一樓平面前側為入口及設備區,從設計層面回應屋主對於越野的熱情。花園一側為開放式公共生活空間,創造了洋溢日光、綠意、山景的起居環境。設計師輕巧地運用草皮的特性,讓植物柔和包圍量體,消解自然環境中人造建物的存在感。考量到當地生態等現實因素,設計師更刻意修剪植栽,避免吸引毒蛇。
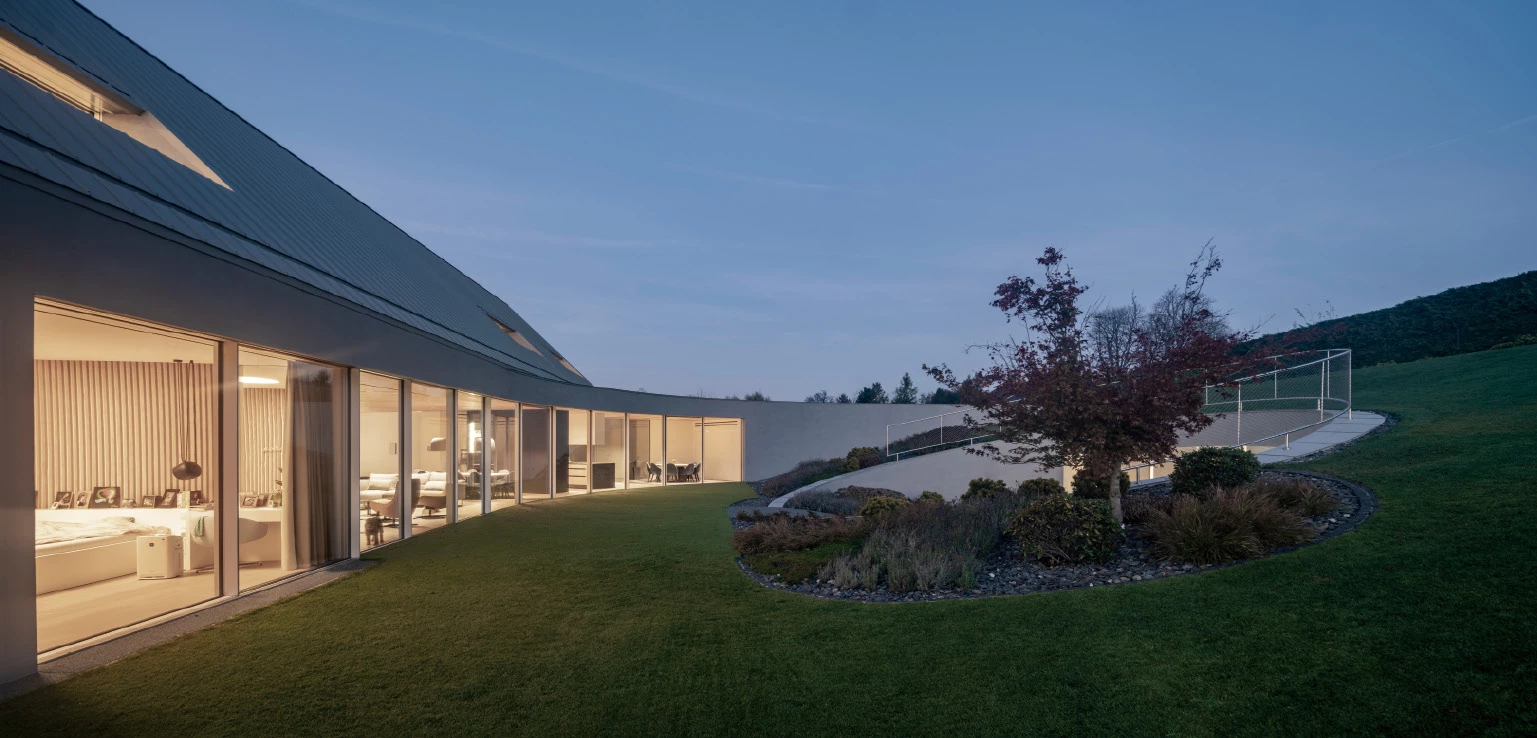
The result is a clear functional layout: at the front, the entrance zone and technical area, tailored to the owner's passion for off-roading and automotive pursuits; on the garden side, an open-plan living area that embraces the greenery, sunlight, and views on the ground floor, and a private night zone located upstairs.
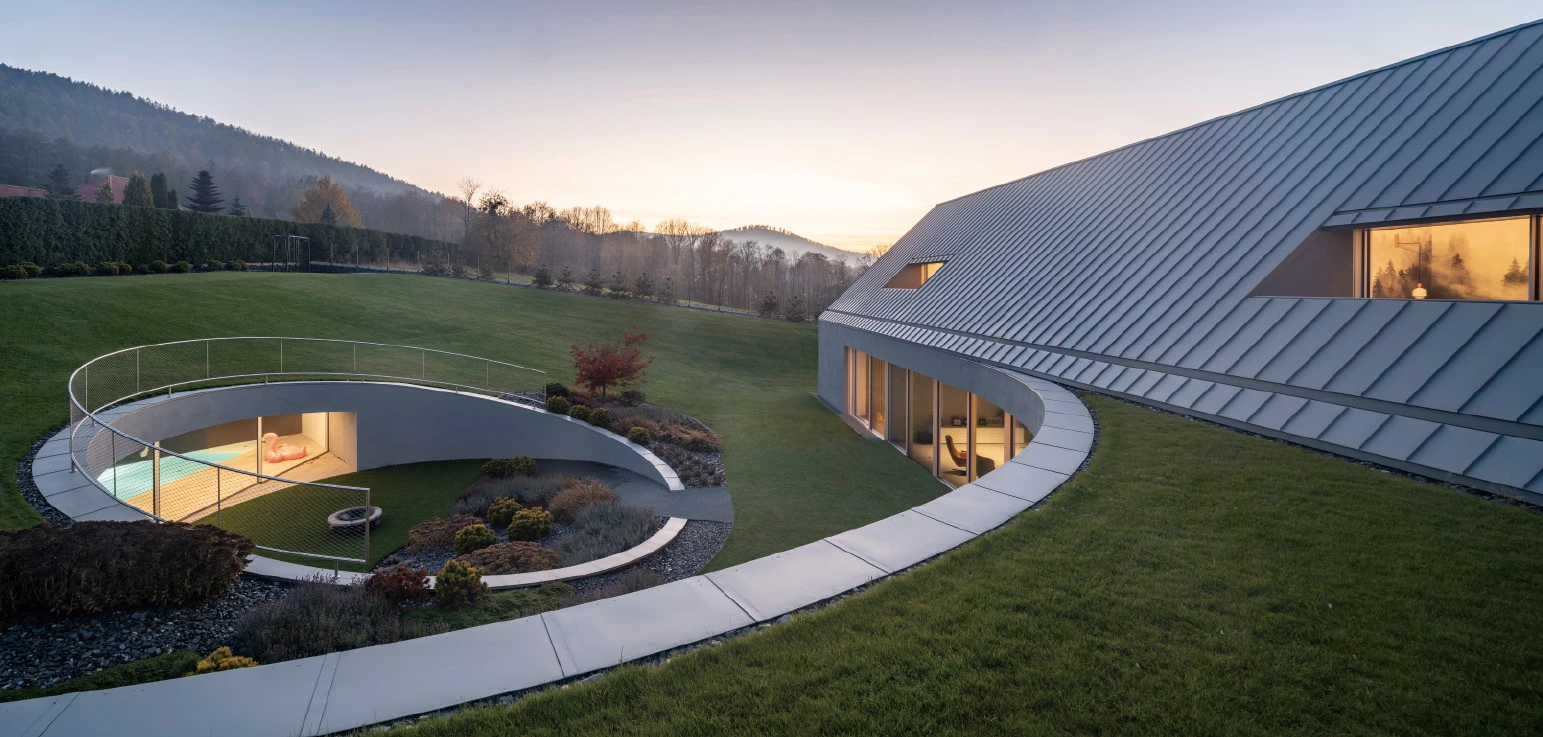
During construction, something happened that no one had anticipated – one of the residents required intensive rehabilitation. That is when the idea of a swimming pool emerged. It was a moment that called for flexibility – how do the architects add a pool to a building already under construction without disrupting the entire concept? Integrating it into the existing design was a real challenge to the team, but in the end, it did not disturb the whole – quite the opposite, it completed it. Today, it looks as though it had been part of the plan from the very beginning. Centrally placed, in the shape of a circle, it became the heart of the home.
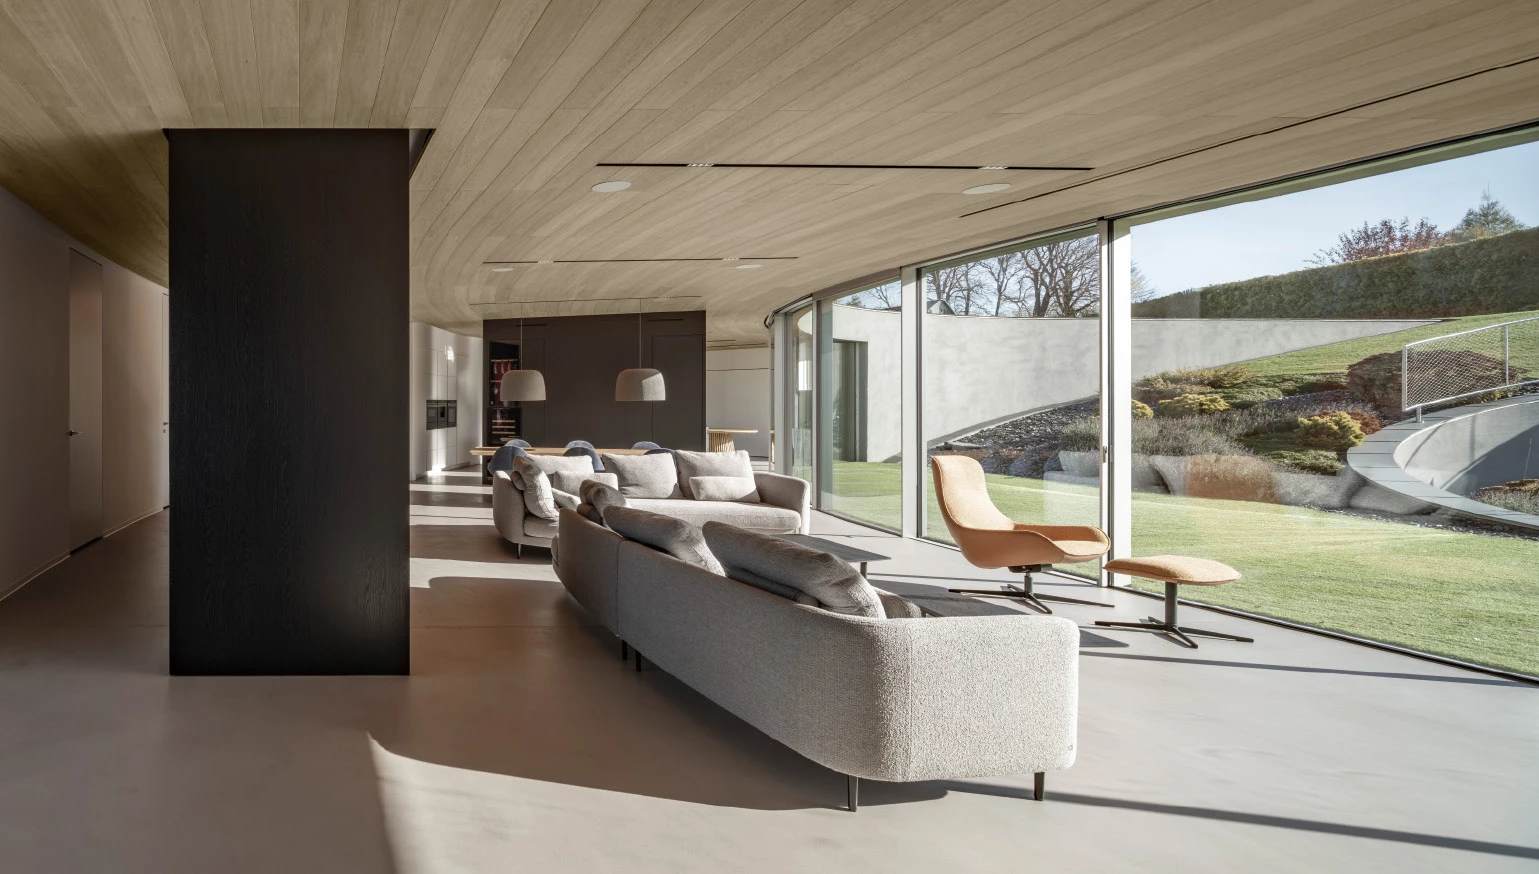
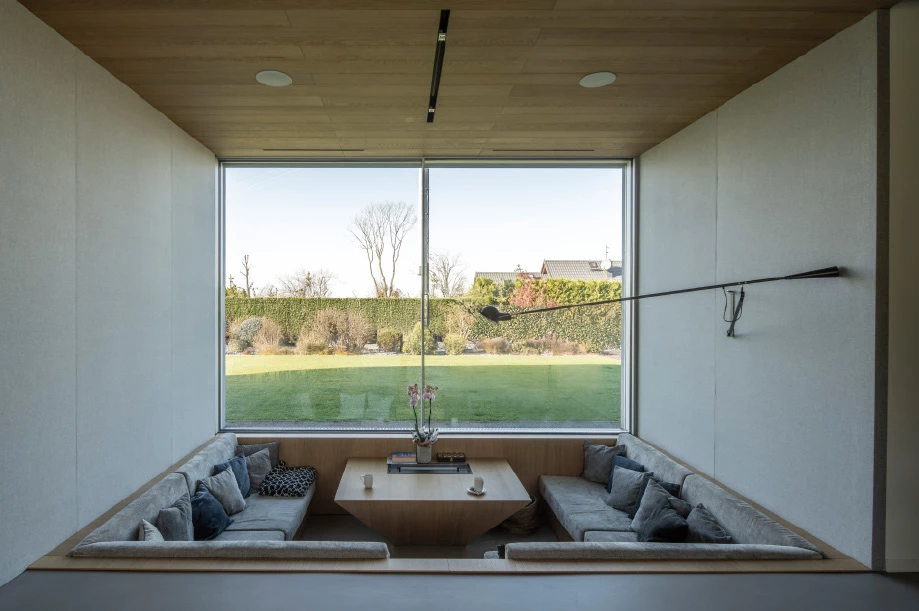
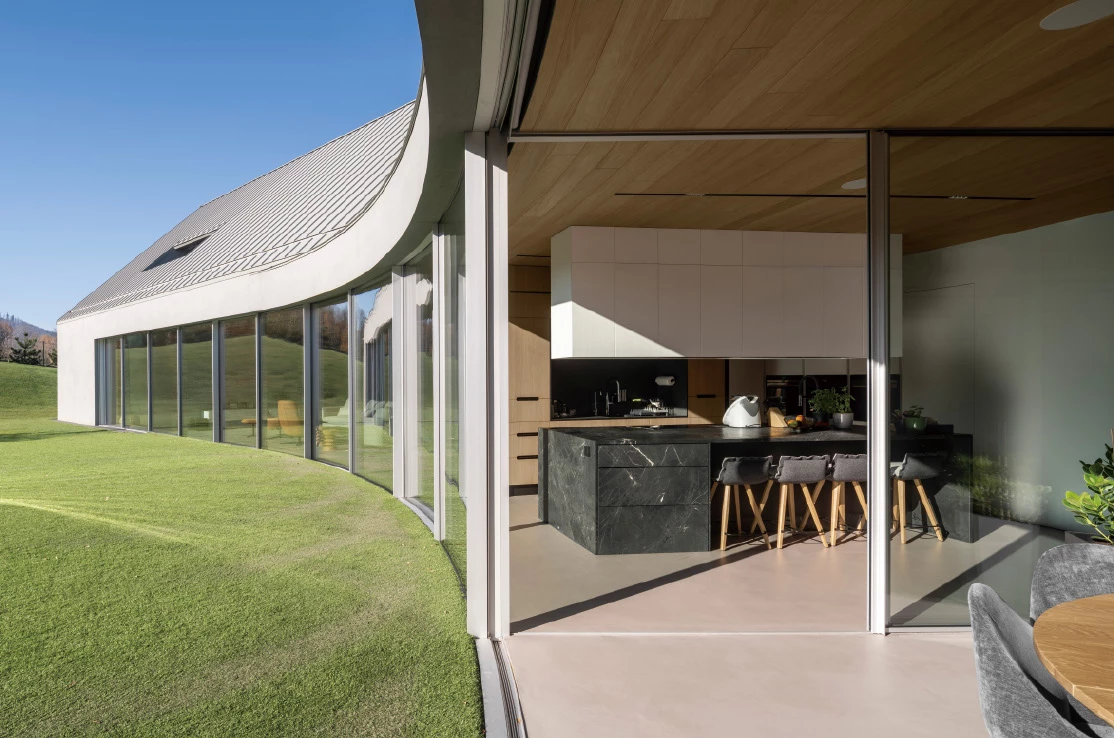
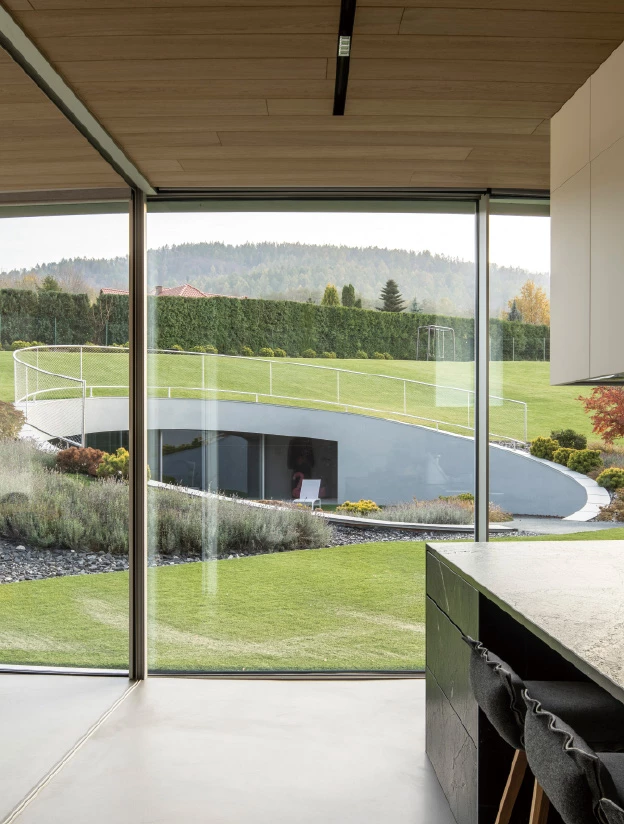
除此之外,由於「偏航」設計,如何導入光線成為本案極為考驗技術的一環。設計師精準安排了採光位置,讓住宅本體順應太陽運行方向、坡地及周圍地景而建,獲取最大量光線,並使用具過濾UV功能的玻璃,解決室內可能過熱的隱憂。
Light was also a key consideration – with this orientation and terrain, it was essential to precisely position the openings and use UV-filtering glazing to capture maximum sunlight without the risk of overheating. The house follows the sun, flows with the slope, and part of its roof merges smoothly into the surrounding landscape.
除此之外,由於「偏航」設計,如何導入光線成為本案極為考驗技術的一環。設計師精準安排了採光位置,讓住宅本體順應太陽運行方向、坡地及周圍地景而建,獲取最大量光線,並使用具過濾UV功能的玻璃,解決室內可能過熱的隱憂。
在本案中,位於中央的圓形泳池看似是住宅設計核心,實則在施工期間才臨時追加;設計師為了照顧住戶的復健需求,嘗試變更原有設計,泳池元素竟如建物順著坡地生長一般,恰到好處地融入原有案件,完整了整體概念。
Light was also a key consideration – with this orientation and terrain, it was essential to precisely position the openings and use UV-filtering glazing to capture maximum sunlight without the risk of overheating. The house follows the sun, flows with the slope, and part of its roof merges smoothly into the surrounding landscape.
The architects wanted the building not only to fit into the terrain but to actively cooperate with it – also in terms of landscaping. In the studio's recent projects, they focus on wild meadows – vegetation that naturally flows around the building, softly embracing its form. But here, an entirely different issue arose – vipers. At the residents' request, the greenery was deliberately trimmed – not for aesthetic reasons, but purely for safety.
主要建築師:馬雷克.戈翁布–席林 羅伯特.科涅茨
結構工程:科爾內爾.辛德勒(Proeco)
施工單位:聯合製作
建築面積:720平方公尺
主要建材:微水泥飾面.立邊咬合式鈦鋅屋頂
主要結構:鋼筋混凝土.木構(屋頂)
座落位置:波蘭貝斯基德山脈
影像:雅庫布.采爾托維奇
文字:KWK建築工作室
採訪:伍筱媛
核稿:陳宗瑩
Principal Architects:Marek Golab-Sieling.Robert Konieczny
Structural Engineering:Kornel Szyndler Proeco
Contractor:Temporary Association of Companies
Building Area:720 m²
Principal Materials:Microcement finish.Standing Seam Titanium-zinc Roof
Principal Structure:Reinforced Concrete.Wood Framing Roof
Location:Beskid Mountains, Poland
Photos:Jakub Certowicz
Text:KWK Promes
Interview:Hailey Wu
Review:Jason Chen