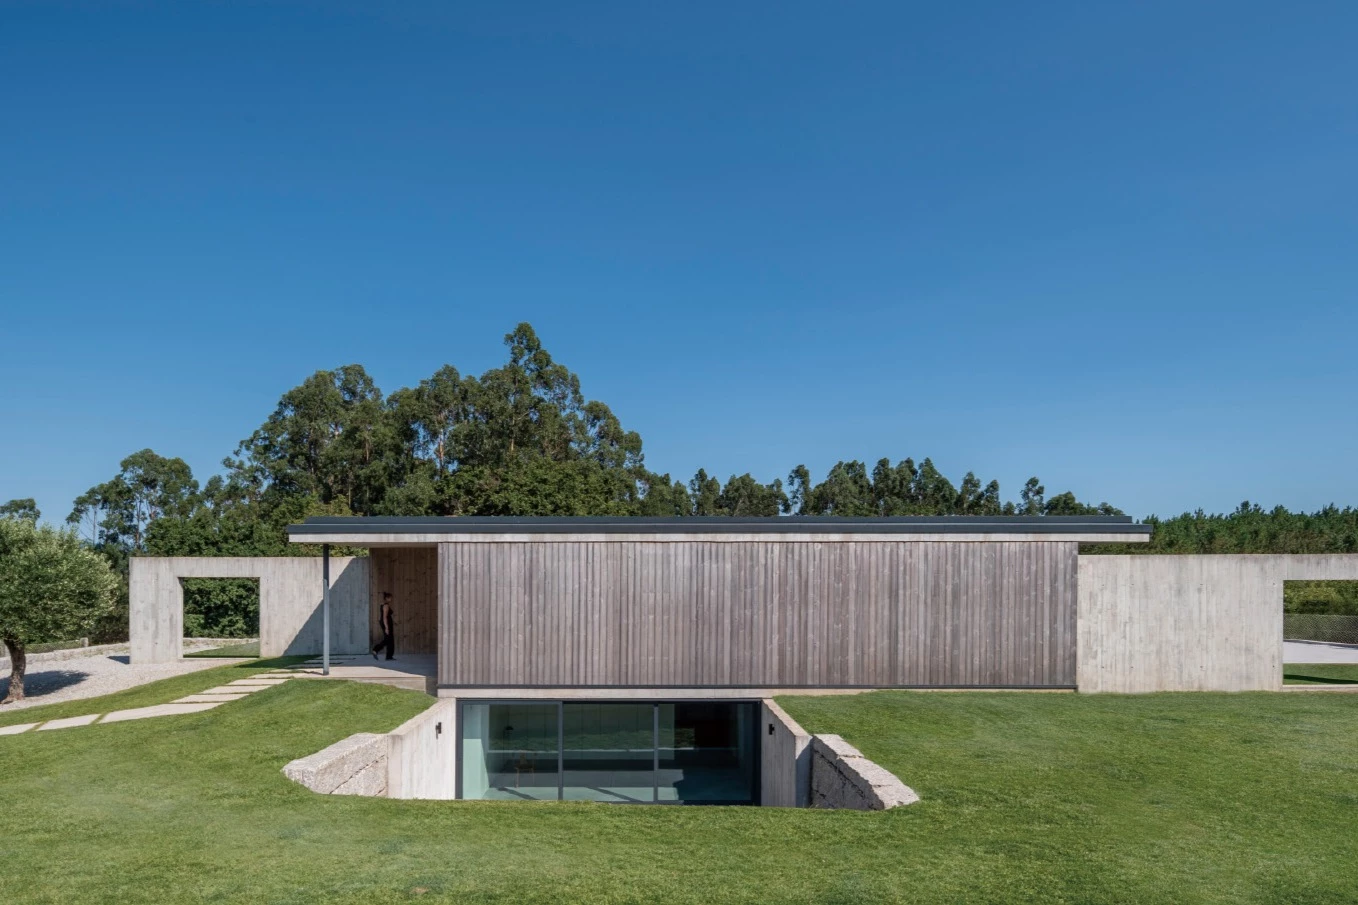
東京澀谷 ESPRIT半透明之家

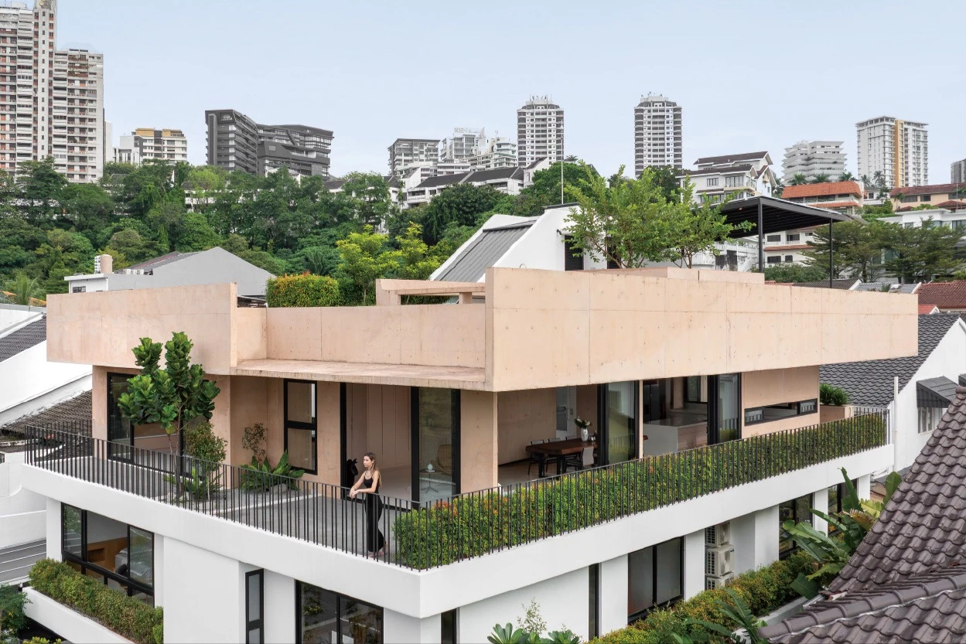
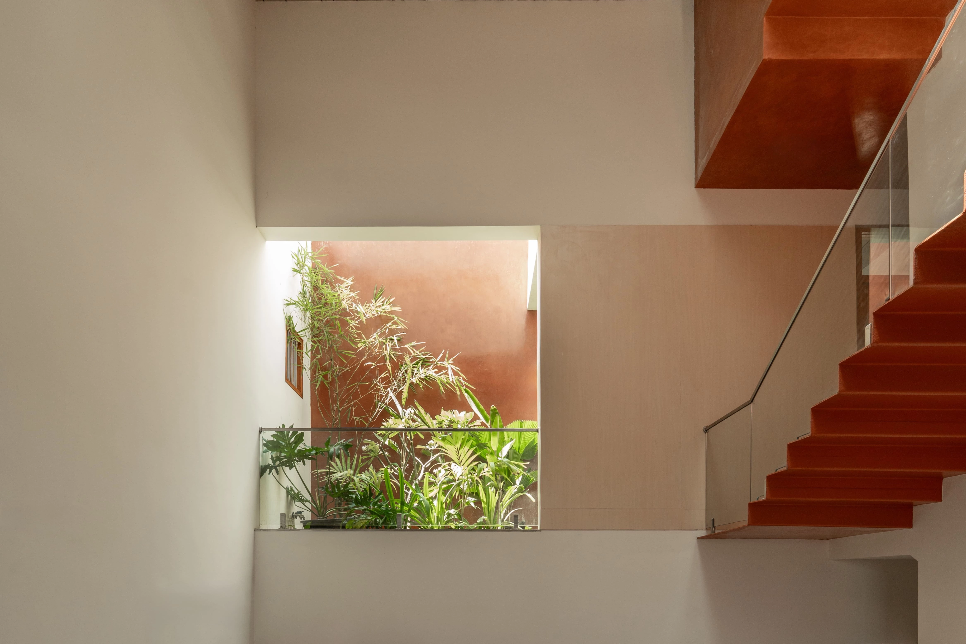
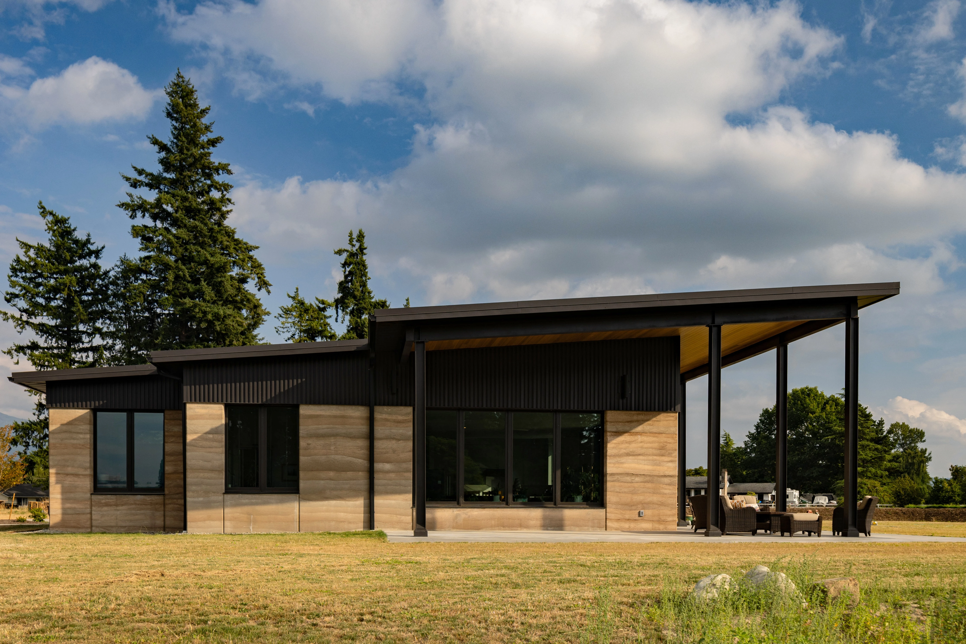
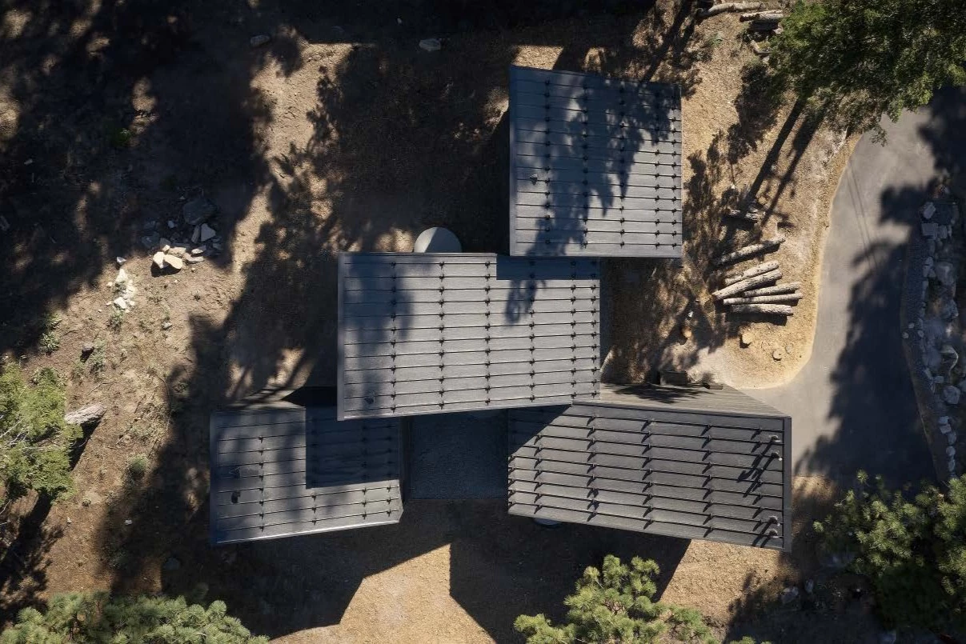
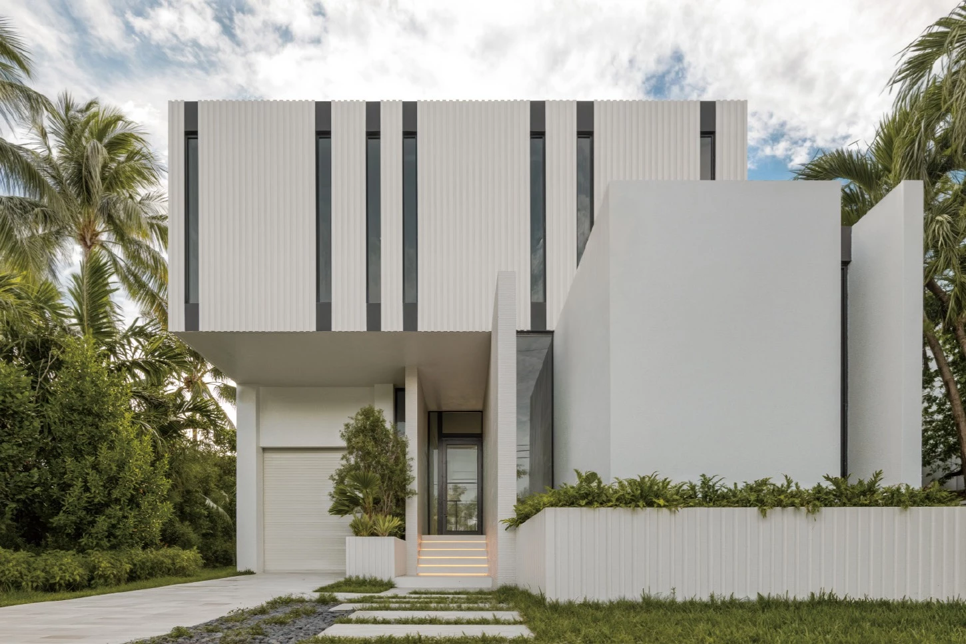
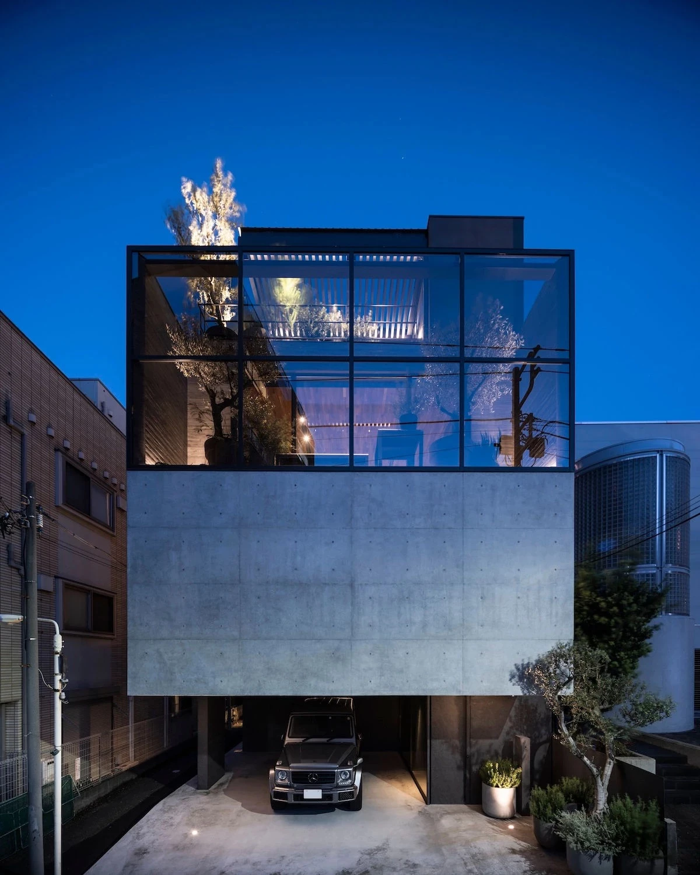
A massive concrete and glass exterior defines this house in a downtown residential neighborhood. The client, who runs a company that uses flowers and greenery to design lifestyles, wanted to incorporate that concept into a residence that rethinks the home as both private and open to the public sphere. The entrance, located next to a two-car piloti garage, leads to a weight-training gym. On the second floor, in addition to private spaces such as the bathroom, children’s room, and master bedroom, a library utilizes open space around the stairs as an area for family interaction. A family room occupies the third floor, with a deep covered balcony overlooking the street. One-way glass preserves privacy within this comfortable intermediary space filled with outdoor furniture and potted olive trees.
雄偉的混凝土和玻璃外牆定義了這座位於市中心住宅區的房子。此案業主經營一家運用鮮花和綠色植栽的生活風格設計公司,他希望能將此概念與一個打破私人與公共領域的住家融合。房屋入口位在兩車位的車庫旁,並且一路通往重訓建身房。在二樓,除了浴室、小孩房、主臥室等私人空間外,還有一個利用樓梯周圍開放空間的圖書館,作為聚會的場所。三樓為全家人的空間,一個帶頂棚的大陽台可俯瞰街道;大面積的單向玻璃、樓層內的橄欖植栽和戶外家具創造出此空間舒適的隱私感。


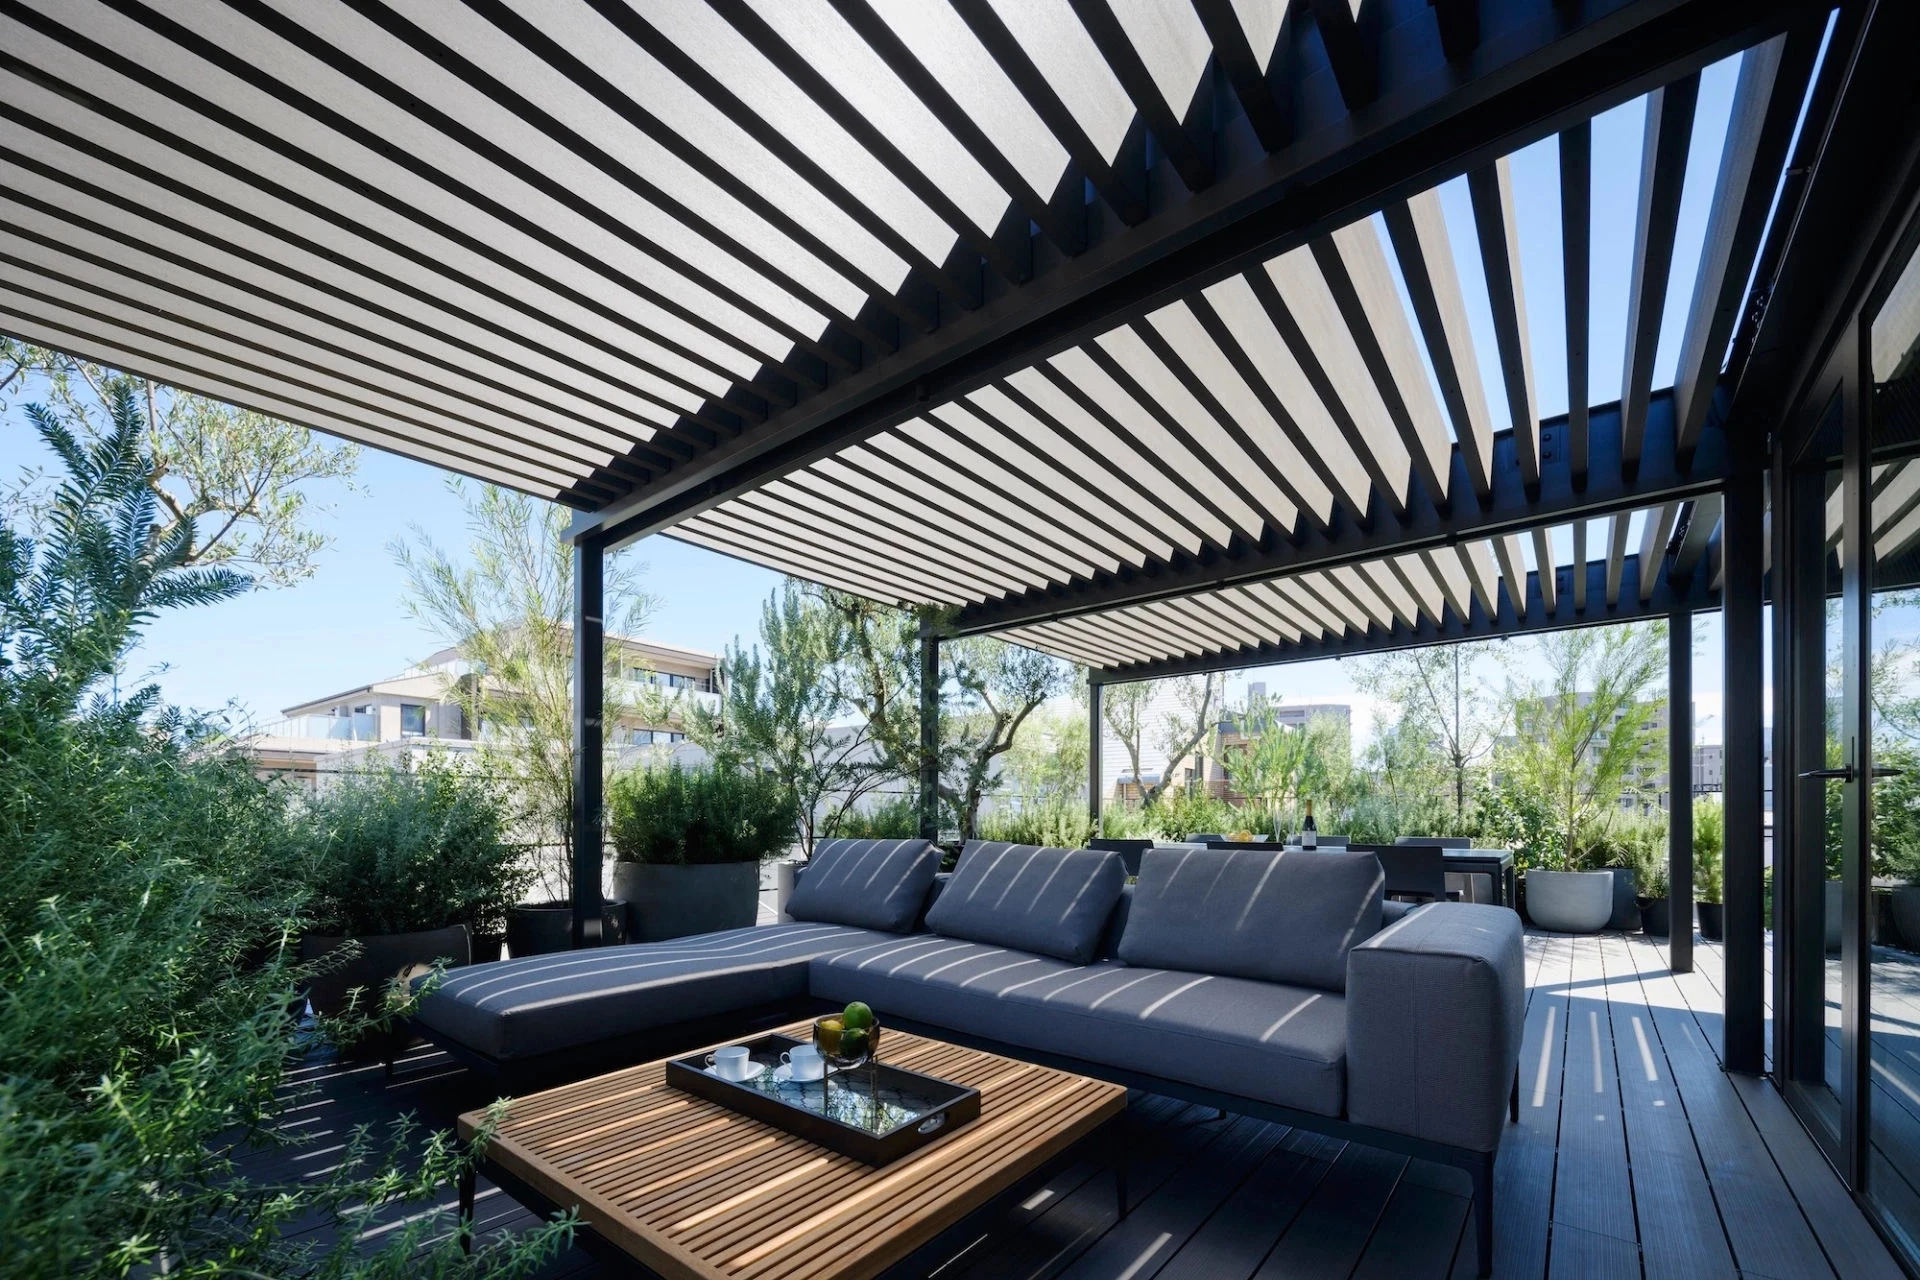
Other than the open chef’s kitchen, functional elements such as the storage areas, kitchen, elevator, bathroom, and stairwell are concentrated along walls running lengthwise through the house, resulting in a minimalistic tube-shaped space. Natural light and ventilation flow along the north-south axis. The rooftop, accessible through the top floor, has a garden with an outdoor kitchen, furniture, and pergola. Linking indoor and outdoor living spaces and enclosing them with greenery results in a serene atmosphere that is private while still offering attractive views.
除了開放式廚房外,儲藏區、電梯、浴室和樓梯間等功能元素的空間都沿著縱向貫穿房屋的牆壁集中,形成了一個簡約的管狀空間。自然光和通風沿著南北軸線流動。而能由頂樓通往的屋頂,是一個具備室外廚房和遮陽篷的花園。將室內外空間連接,並運用綠色植物將它們包圍起來,巧妙地營造出寧靜的氛圍,隱密同時卻能提供迷人的景色。
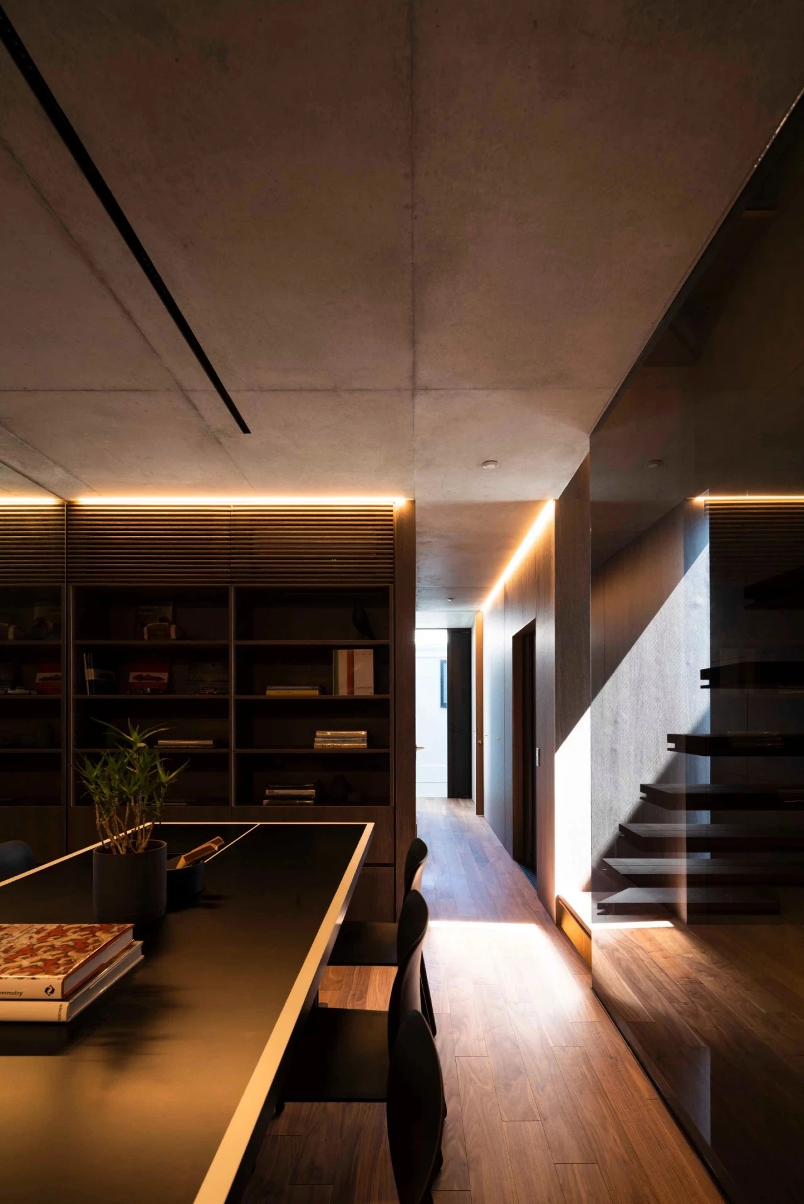
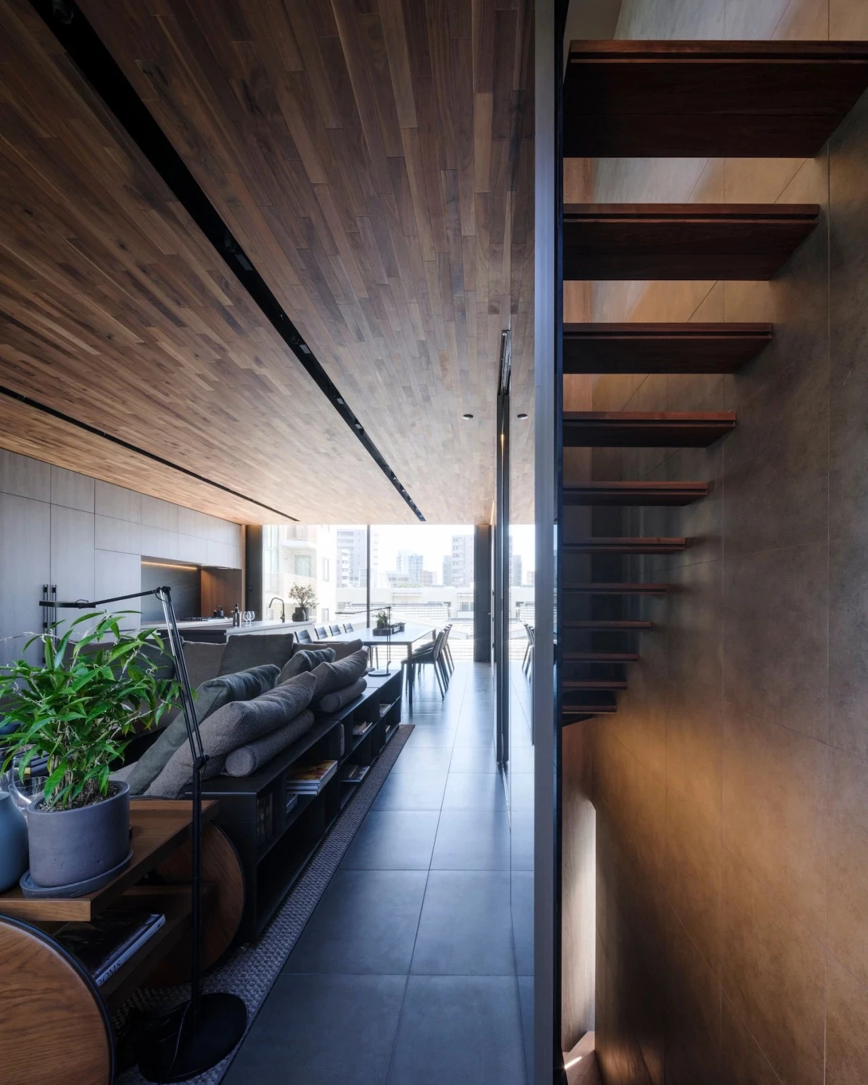
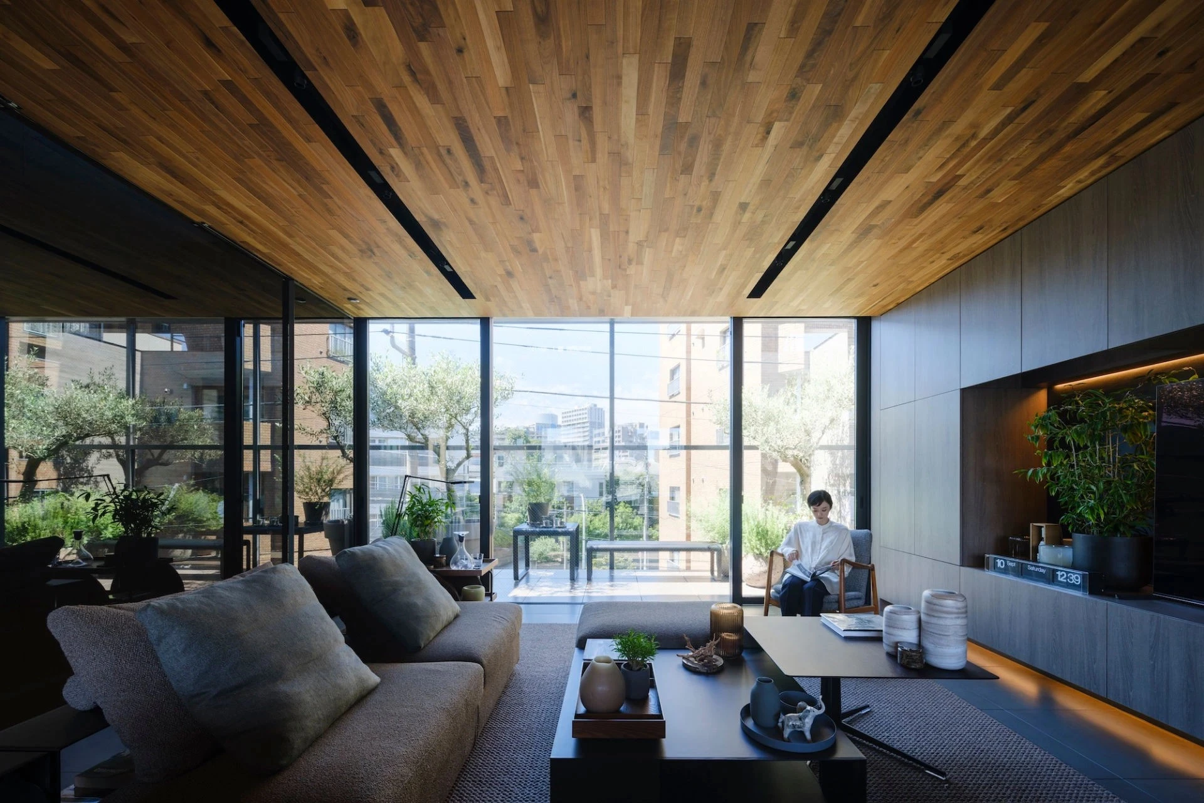
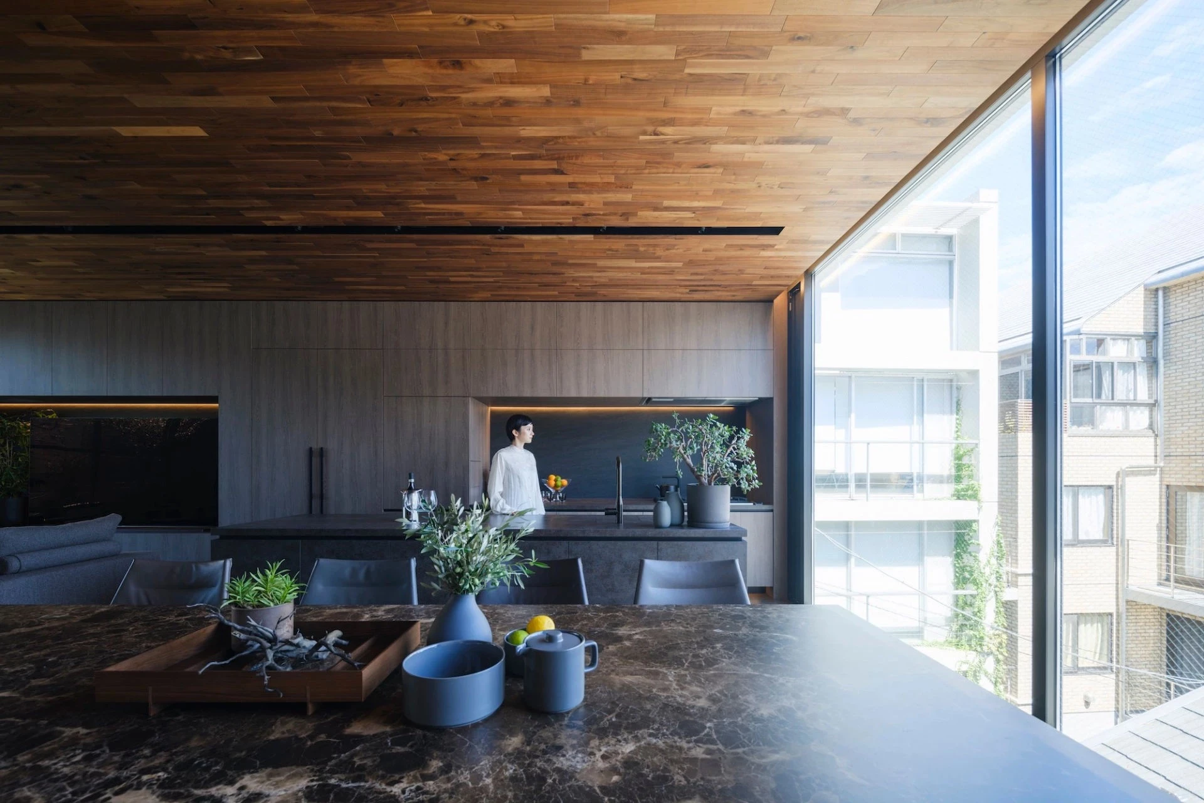
Spaces like the gym, library, rooftop garden, and chef’s kitchen are becoming essential in the work-from-home era, with comfortable living environments and intermediary areas linking interior and exterior increasingly in demand. Perhaps the most sought-after characteristics of future homes will be a joie-de-vivre spirit that allows residents to migrate freely between indoor and outdoor spaces.
健身房、圖書館、屋頂花園和全方位廚房…等空間,在居家辦公的時代變得必不可少,人們對舒適的生活環境和連接室內外的中介區域的需求越來越大。也許未來住宅最搶手的特徵會是一種具生活樂趣的精神,並且能讓居住者在室內和室外之間自由移動。
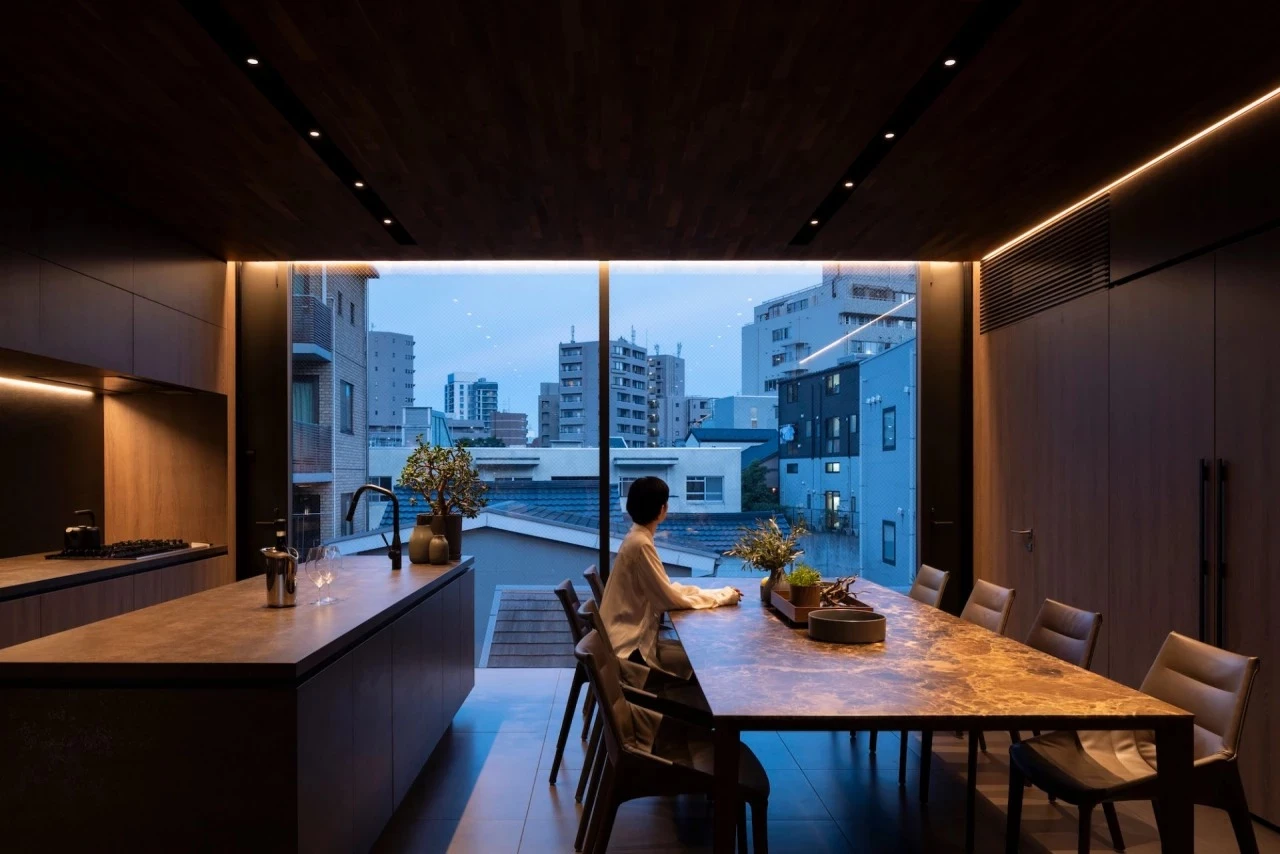
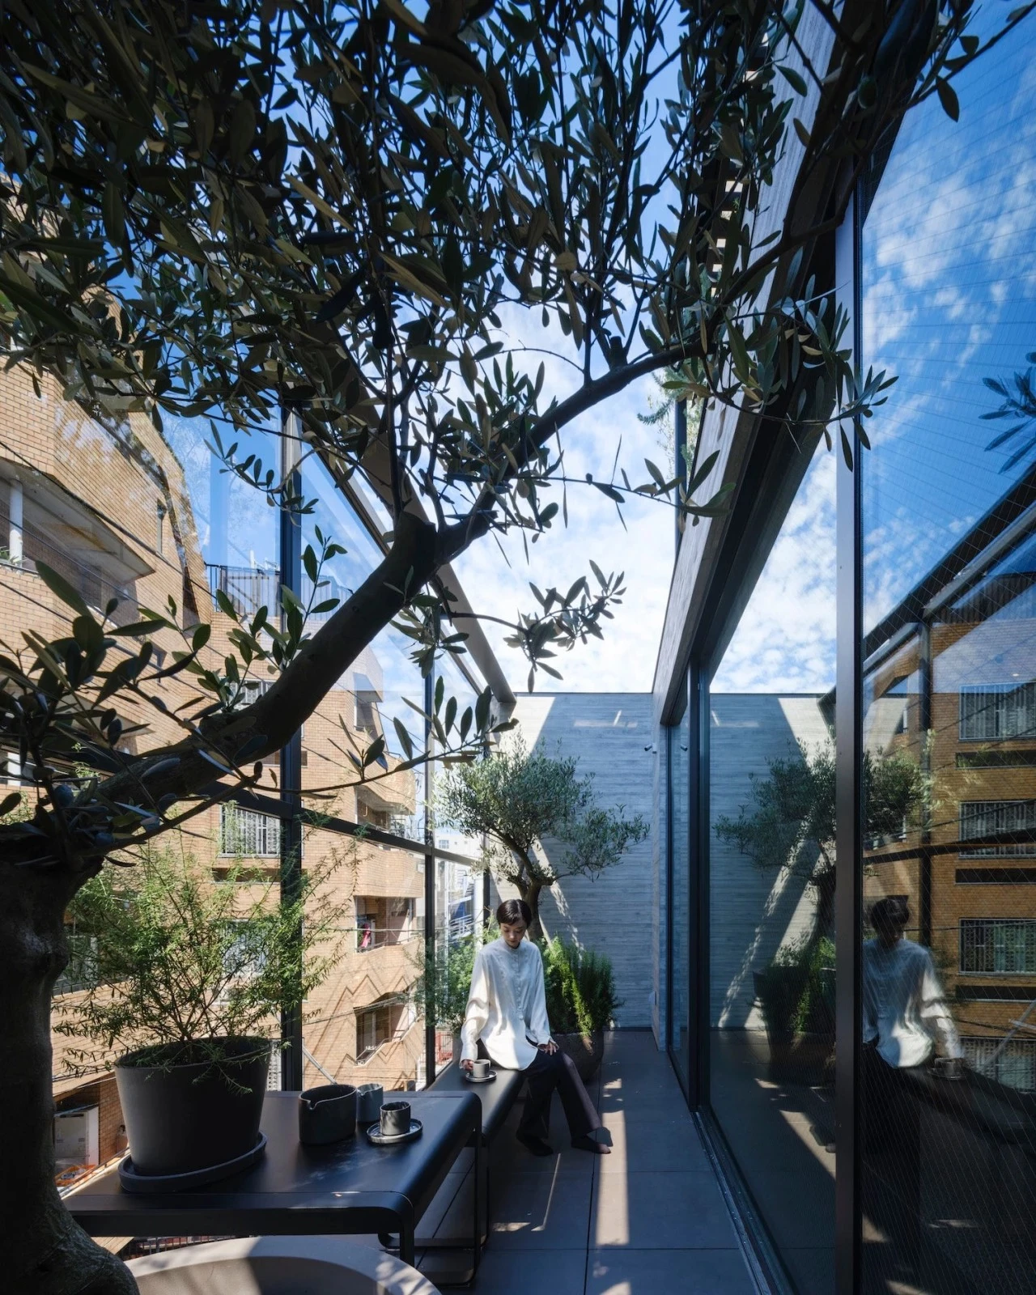
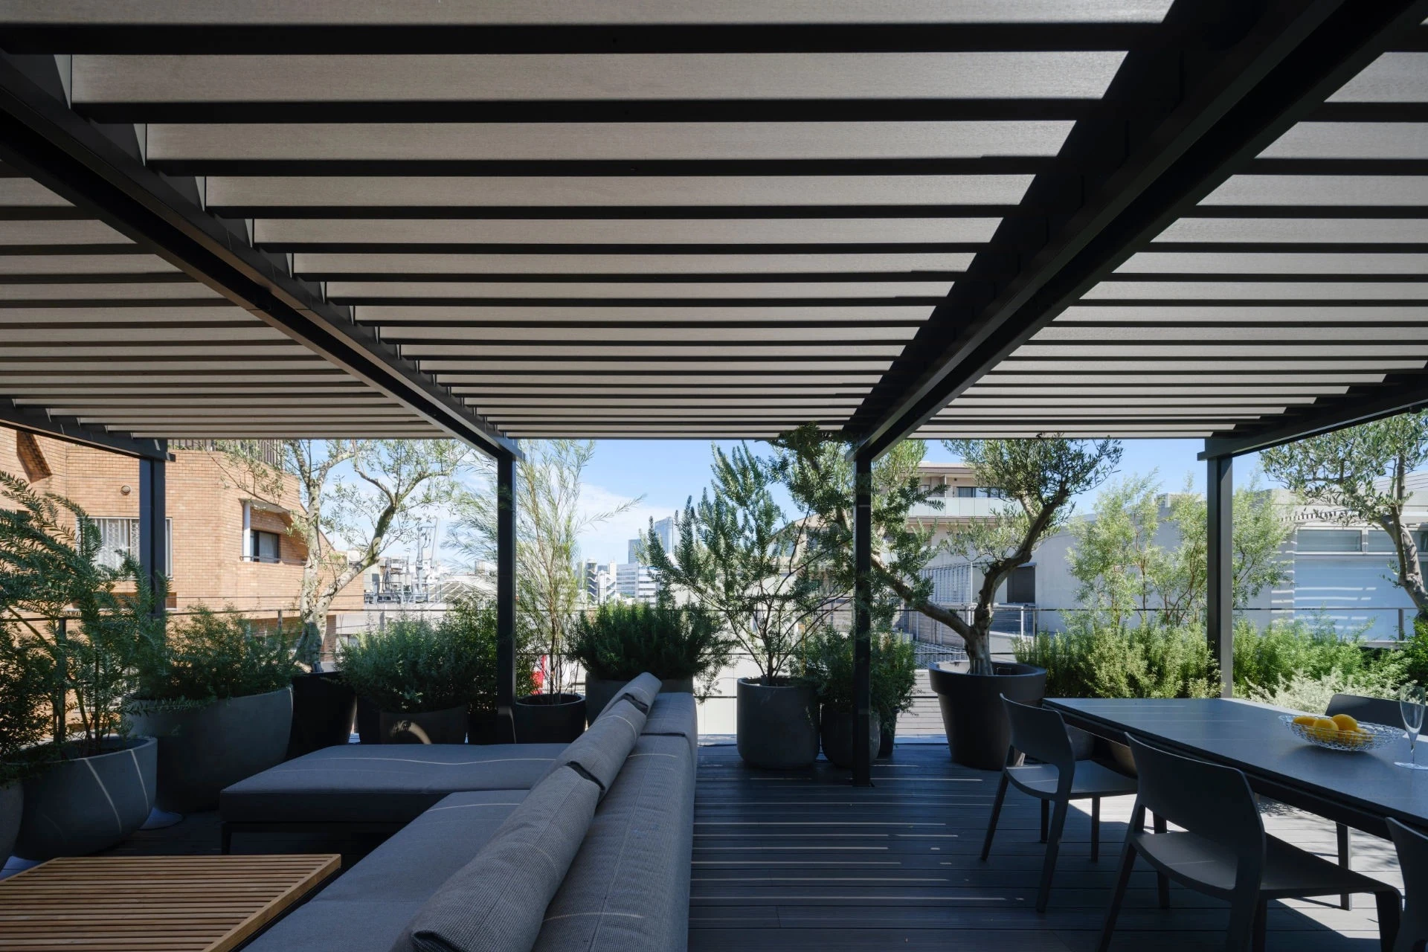
Architects(firm): APOLLO Architects & Associates
Principal Architects:Satoshi Kurosaki
Structural Engineering:Motoi Nomura Structures
Contractor:Kobo Co., Ltd.
Character of Space: Residence
Each Floor Area(㎡):77.05 ㎡/1F, 80.29 ㎡/2F,
67.69 ㎡/3F, 7.72 ㎡/PHF
Total Floor Area(㎡):232.75 ㎡
Building Area(㎡):80.29 ㎡
Site Area(㎡):115.03 ㎡
Principal Materials:Exterior Finish : Exposed Concrete,
Elastic Lysince Spray / Floor : Tile Flooring /
Walnut Flooring Wall : Tile, Acrylic Emulsion Paint,
Melamine Board / Ceiling : Exposed Concrete ,Walnut
Principal Structure:Reinforced Concrete
Location:Shibuya ward. Tokyo
Photos:Masao Nishikawa
主要建築師:黒崎敏
結構工程:Motoi Nomura Structures
承包單位:Kobo 有限公司
空間性質:住宅
各樓層面積:1F:90 平方公尺 / 2F:80.29 平方公尺 /
3F:67.69 平方公尺 / PHF:7.72 平方公尺
總樓層面積:232.75 平方公尺
建築面積:80.29 平方公尺
基地面積:115.3 平方公尺
主要建材:外牆:混凝土, 彈性賴氨酸噴霧 / 瓷磚地板 /
胡桃木地板牆:瓷磚, 丙烯酸乳膠漆, 三聚氰胺板 /
天花板:混凝土, 胡桃木
主要結構:強化混凝土
座落位置:東京澀谷區
影像:西川公朗
整理:傢飾編輯部