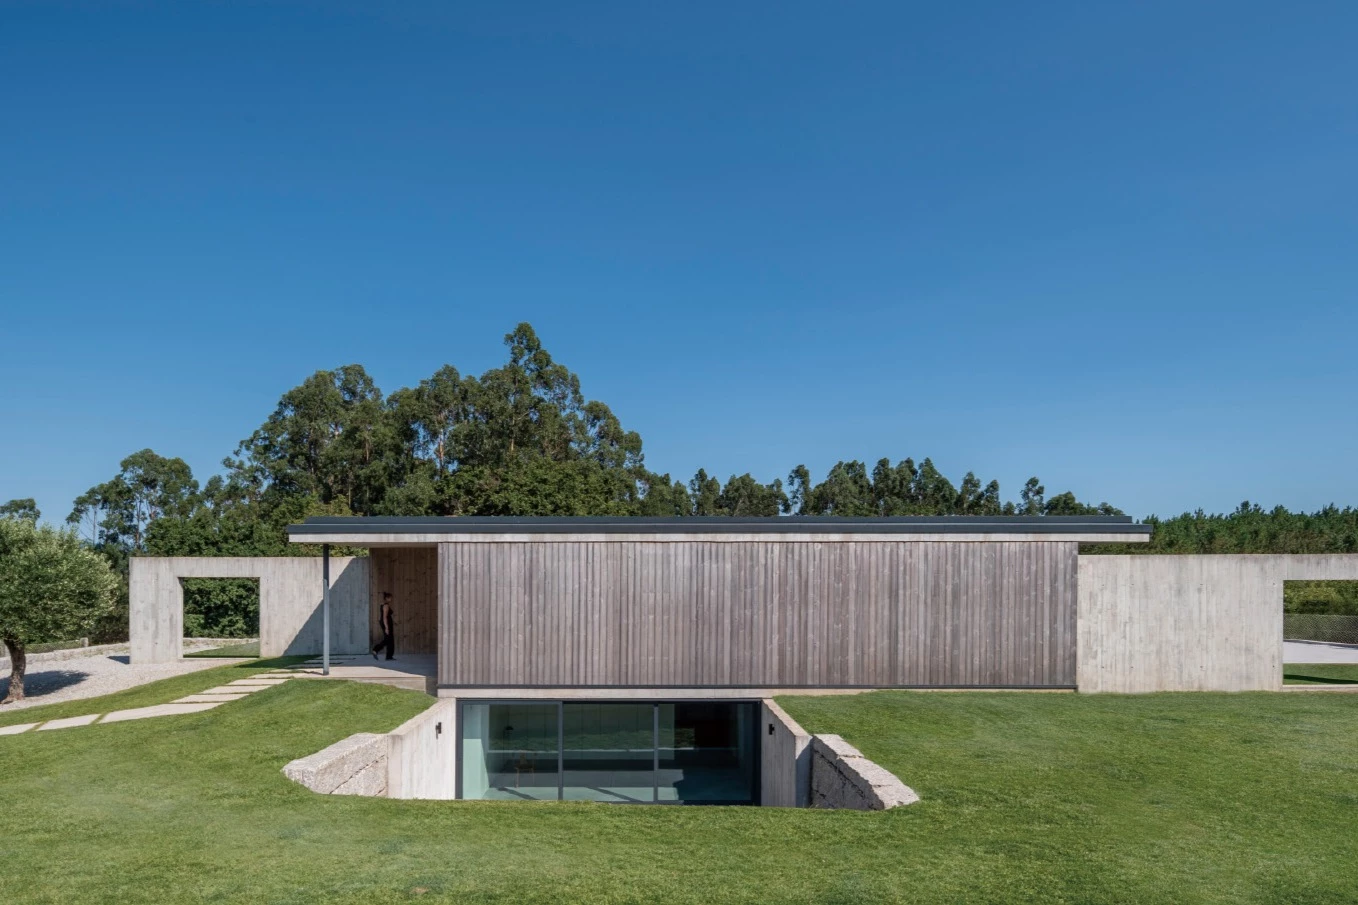
巴西聖保羅 IG之家

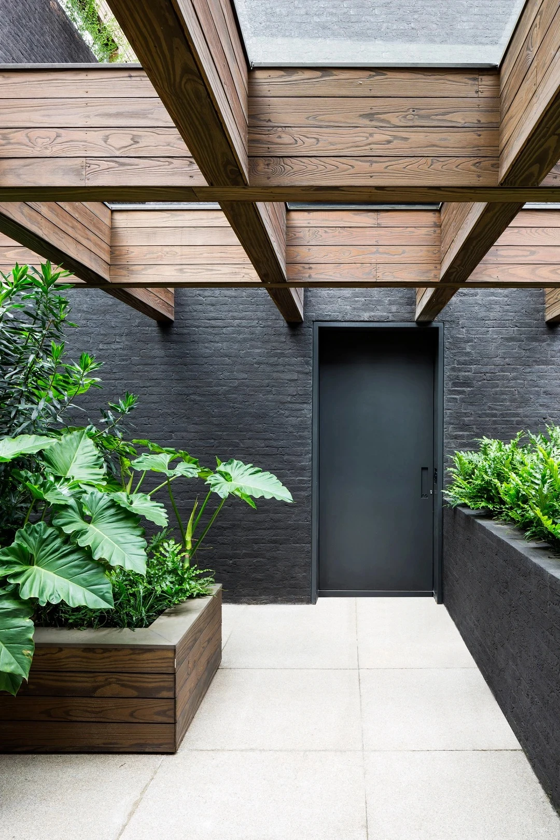
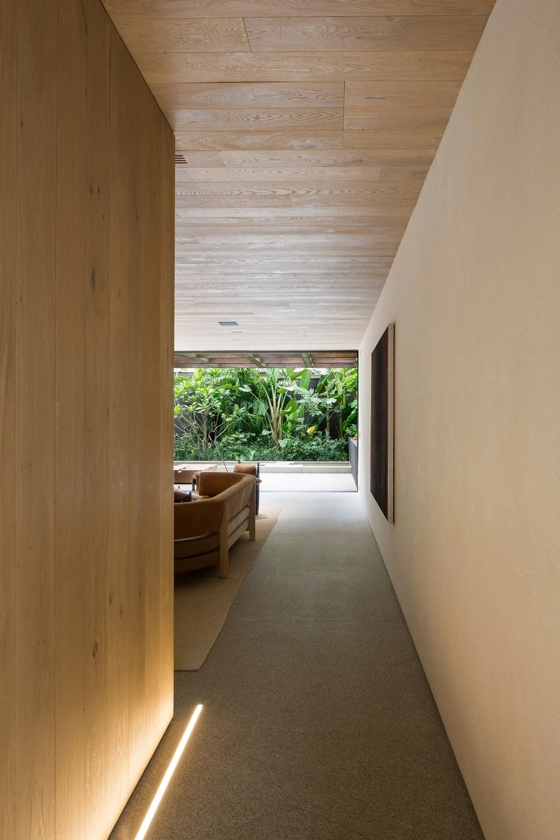
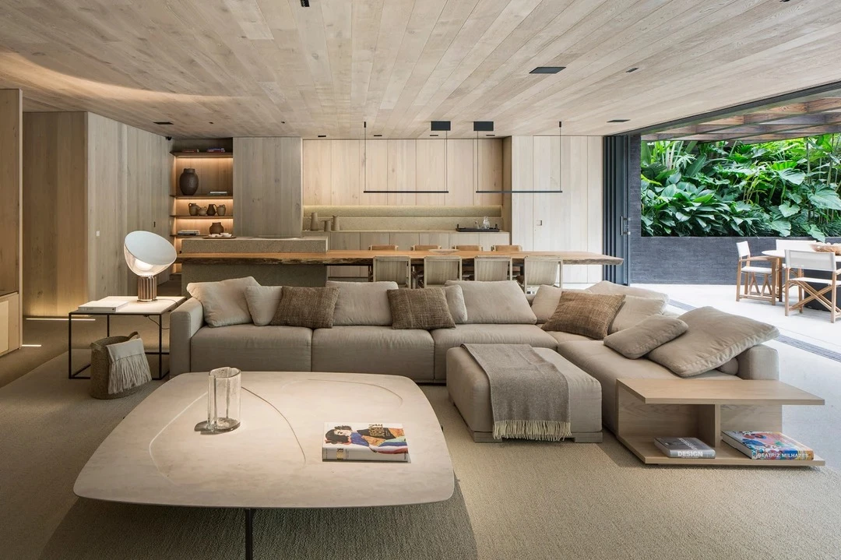
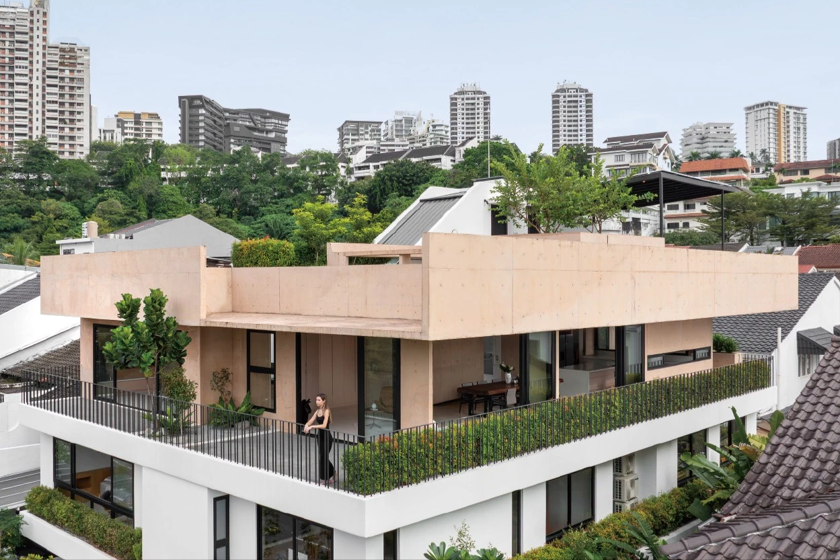
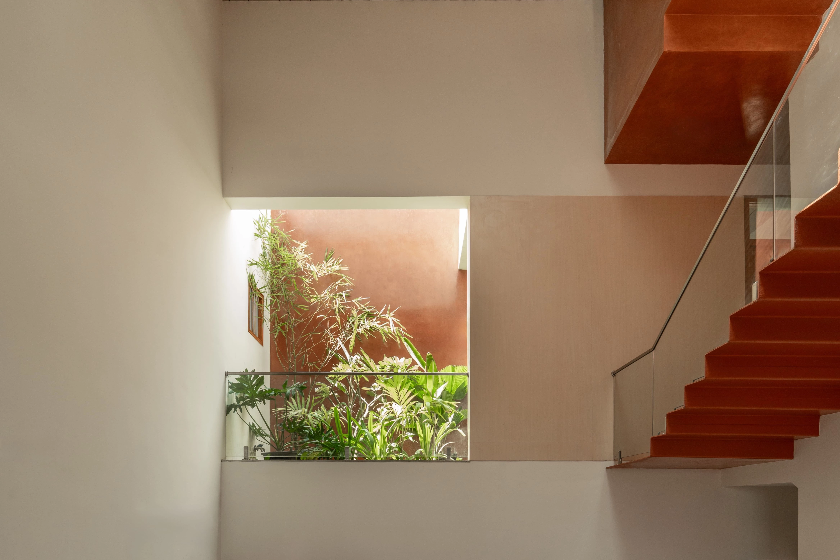
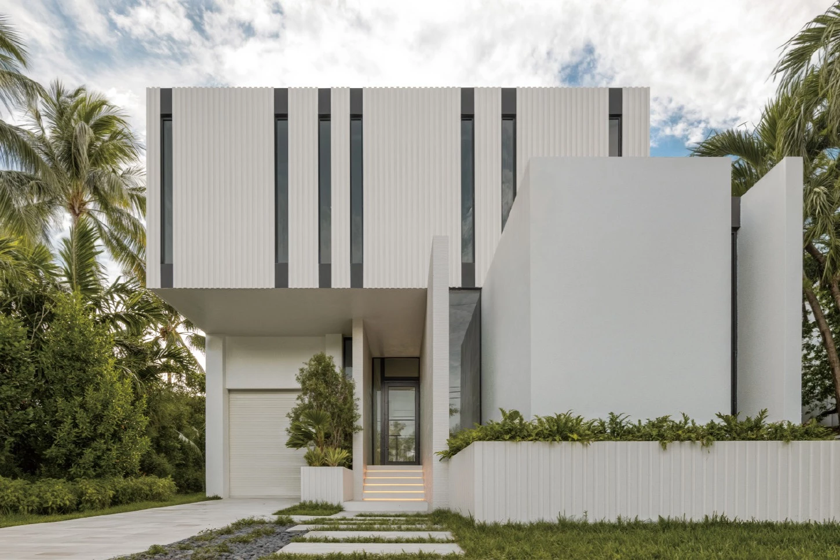
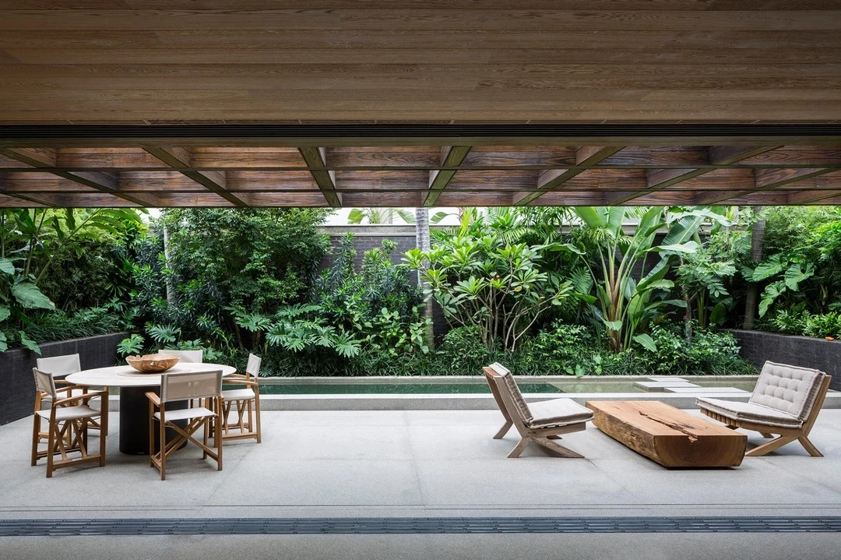
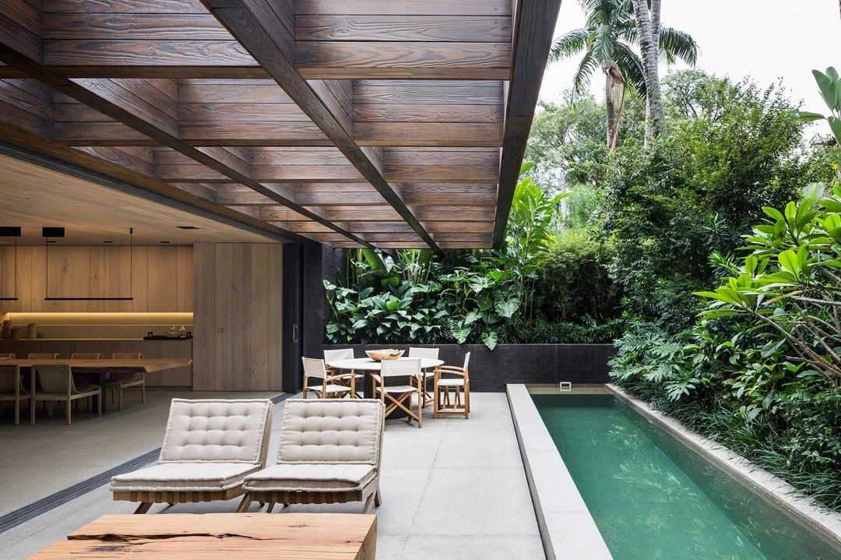
Casa IG was designed for a young couple with two small children. Originally having 4 suites, it was transformed into 3 suites and a kid's room, in addition to receiving changes on the ground floor, with the expansion of the living room with the partial closure of the pergola. Thus, the 4 pavements of the house were organized: the underground, that counts with vehicle access, service area, quaradouro (an airy and sunny place, where to put the clothes to dry) and technical areas of the residence; the ground floor, which lodge the main access and the living areas of the house, kitchen, terrace and swimming pool; the First floor, dedicated to the children's suites and to the kid's room; the Second floor, that concentrates all the couple program, with the office, which can be integrated to the living with the opening of the folding doors, a closet and the master bath.
該案是為一對有兩個小孩的年輕夫婦所設計的。它最初的格局有四間套房,後來被改造成三間套房和一間兒童房,設計師除了針對一樓進行改動外,還擴大了客廳並關閉部分涼棚。房子內部的四條通道被組織起來,包含地下層,車輛通道、服務區、quaradouro(可晾衣服的日照處)和住宅區。主樓層包含住宅的主要通道、起居區、廚房、露台和游泳池;一樓主要用於兒童房使用;二樓則是專屬夫妻的私人空間,包括透過打開折疊門整合到生活中的辦公室、一套更衣室以及主衛浴。
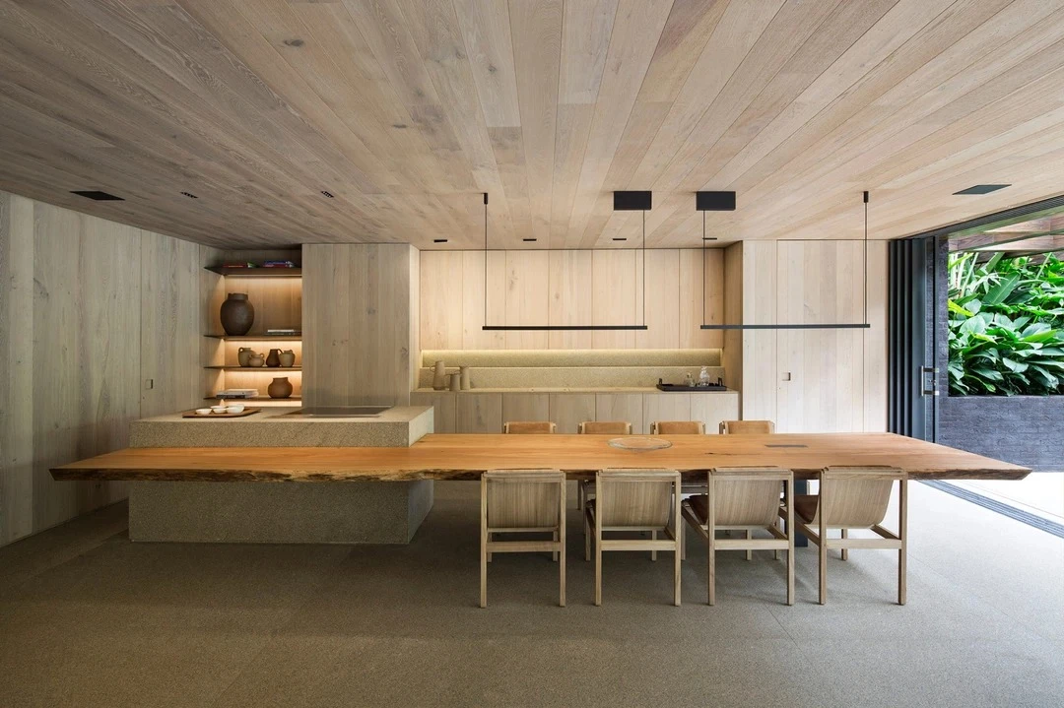
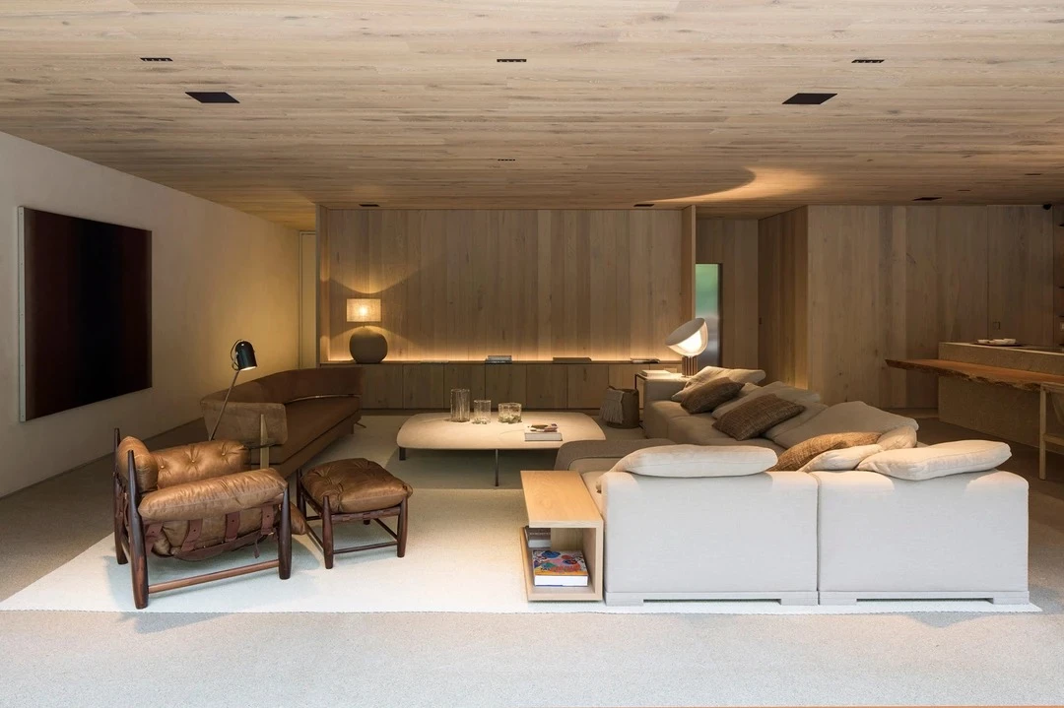
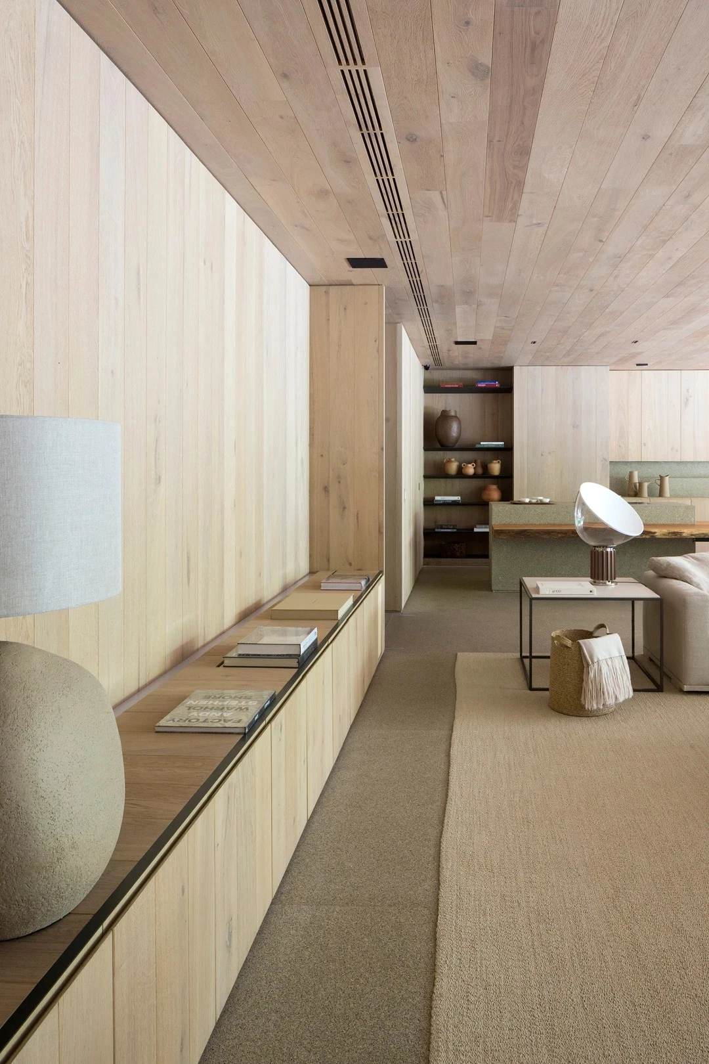

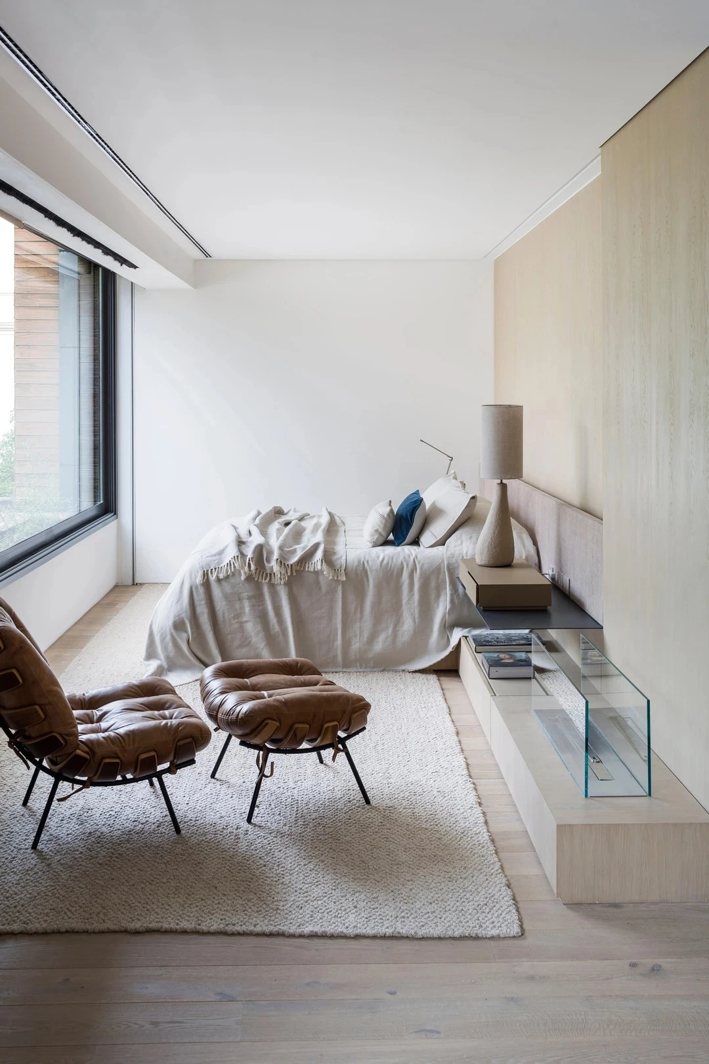
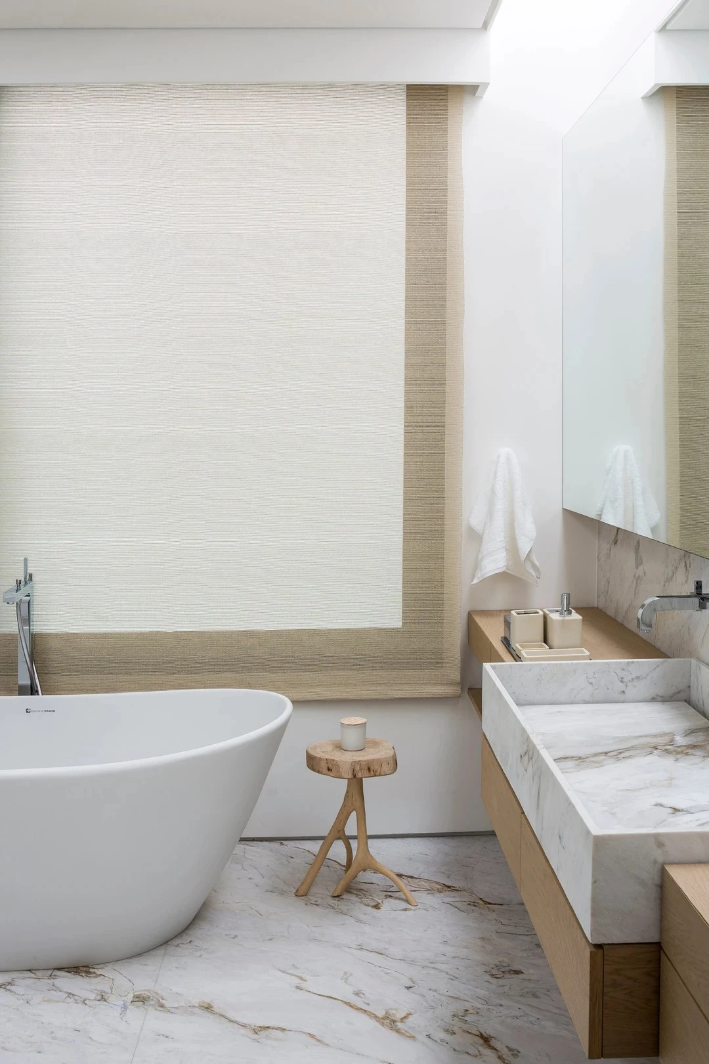
By dealing with a personalization of an existing house, all the infrastructure had to be redistributed and studied, in order to enable the clients' request of increasing the ceiling height. Therefore, it was necessary to study the infrastructure of the whole house, with the structure reinforcements in the existing metallic structure, besides the reduction of the subfloor and specification of thinner thickness materials. That way, it was made an increase of almost 20 cm in the ceiling height. The house has in its furniture materials and colors that are associated with neutrality, through natural materials, such as linen, neutral stone and light tone woods, always opposed to the presence of the jacaranda, on the mixtures of the contemporary furniture with brazilian modern ones.
通過現有房屋的個性化,設計師必須重新分配和研究所有基礎設施,以滿足客戶想增加天花板高度的要求。除了減少底層地板和選用更薄的材料規格之外,也需要在現有的金屬結構中進行加固,最後成功將天花板高度增加了近二十公分。這座房子的家具材料和顏色都與中性相關,藉由天然材料,如亞麻布、中性石材和淺色調的木材,和藍花楹形成對比,點綴於當代家具和巴西現代家具之間。
Principal Architects:Arthur Casas. Eduardo Mikowski.Rafael Palombo
Contractor:Engeval
Character of Space:Residential
Building Area:430 m²
Principal Materials:Wood.Stone
Location:São Paulo, Brazil
Photos:Fillippo Bamberghi
Text:Arthur Casas
Interview:Grace Hung
主要建築師:亞瑟.卡薩斯 愛德華.米科夫斯基 拉斐爾.帕隆博
施工單位:Engeval
空間性質:住宅
建築面積:430平方公尺
主要材料:木材.石材
座落位置:巴西聖保羅影像:Fillippo Bamberghi
文字:亞瑟.卡薩斯
採訪:洪雅琪