巴西聖保羅 蜿蜒之家

座落於巴西的這棟住宅,回應著屋主對永續與自給自足生活的期待。設計因此從基地條件出發,使建築與景觀能同時被作為思考的主軸,共同構築場域空間。原本開闊的草地場域,經由與景觀設計單位的協作,將植栽與地景逐步引入,讓林地隨著時間而生長,同時形塑出彼此串聯、可被日常使用的綠色空間。
A sustainable, self-sufficient dwelling was the client's request for this house located in the state of São Paulo. In response, the project was developed with a focus on living in harmony with nature, where architecture and landscape are conceived as a single, integrated system. The site was originally an open field, prompting a collaboration with the landscaping studio Vistara Paisagismo to restore the forest and cultivate a series of balanced, interconnected botanical spaces.


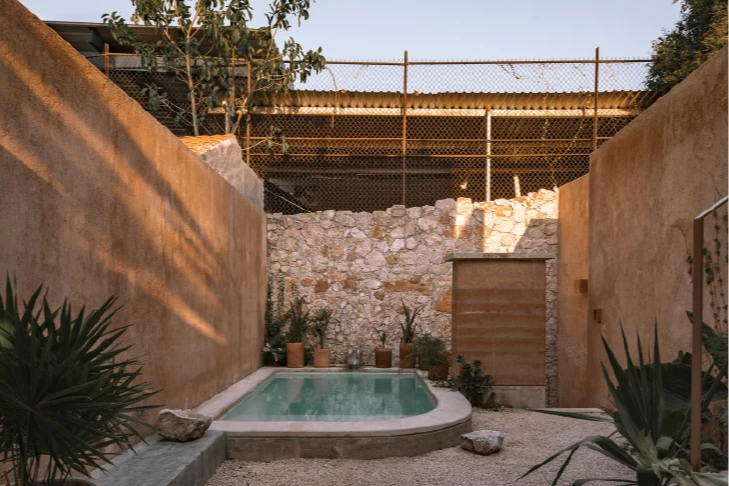
本案圍繞一處寬闊的三角形庭院展開,庭院內種植多樣植栽,構成層次分明的綠意場景。環繞其外的通道作為住宅入口與日常行走動線,使進入空間的過程自然放慢,也成為生活中的一段過渡。這樣的配置源自設計師對修道院迴廊的重新詮釋,為居住者營造一處適合沉澱與靜心的生活環境。
The project features an extensive triangular yard surrounded by walls, housing a rich variety of plant species. Integrated passages wrap around the garden, functioning as both the house's entrance and a contemplative walkway for residents. According to the architect Ivo Mareines, the space is a reinterpretation of traditional cloisters found in monasteries, specifically designed to foster an atmosphere of tranquility and meditation.

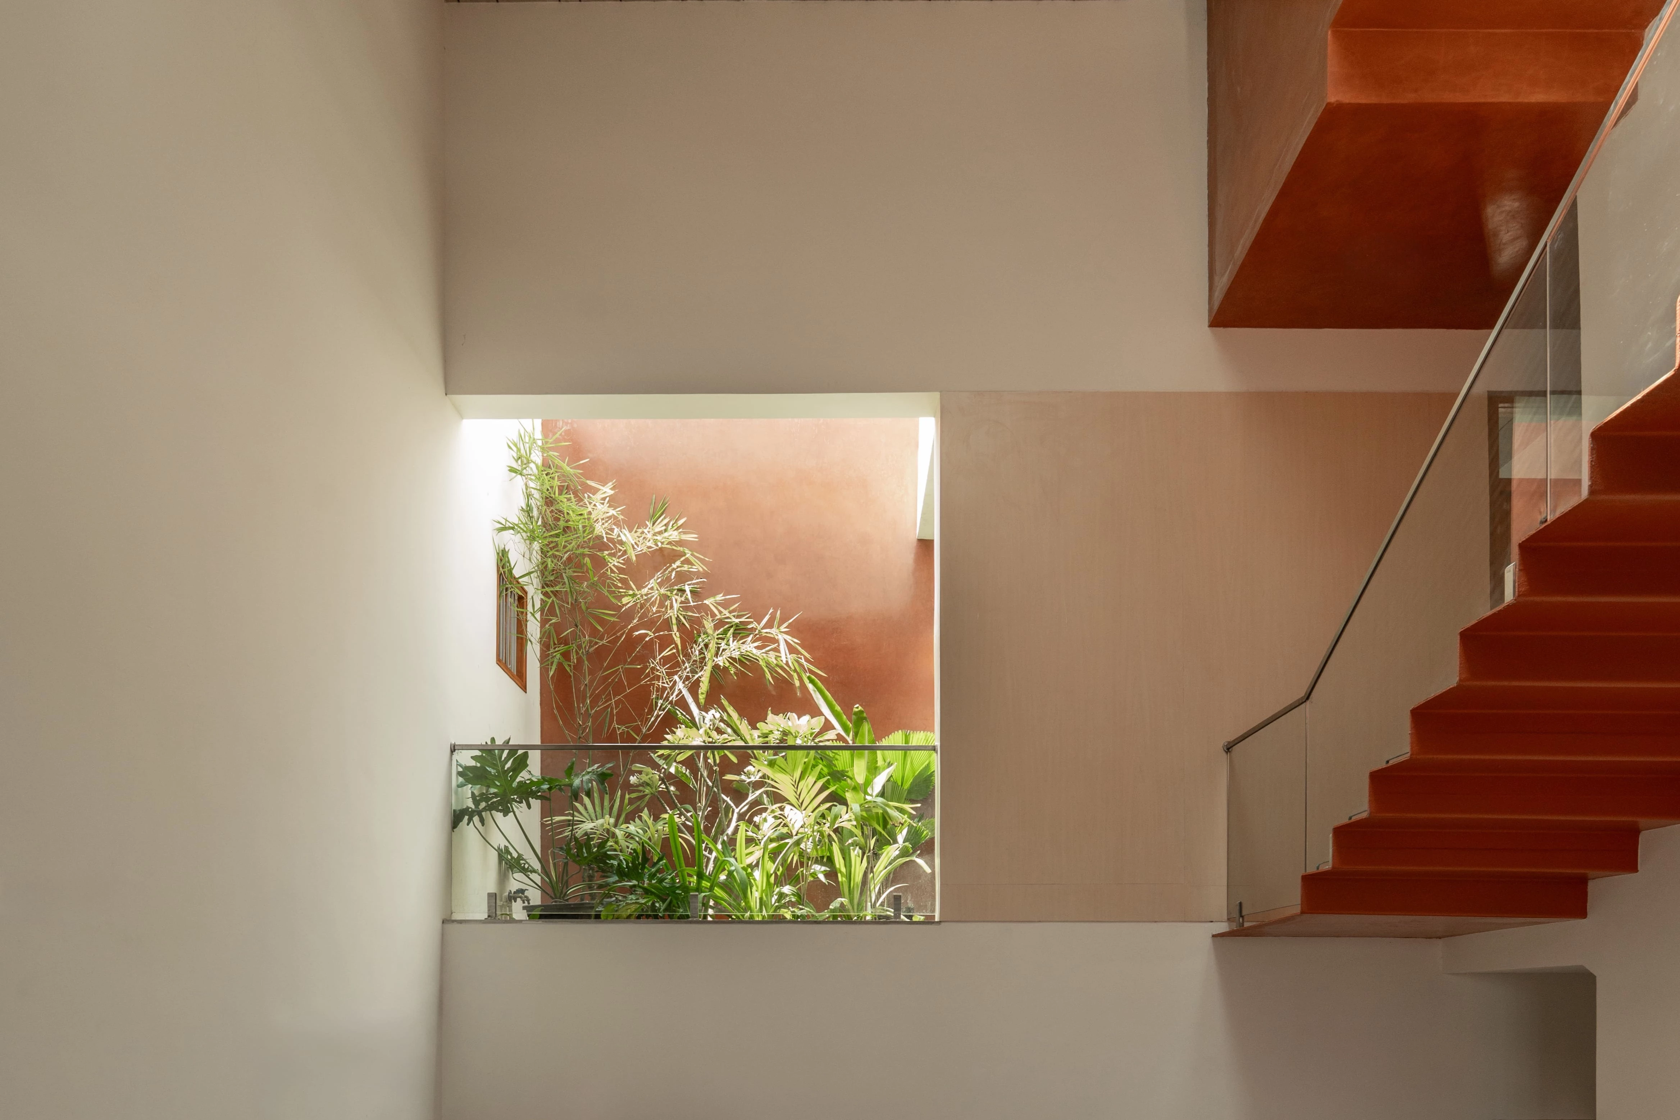
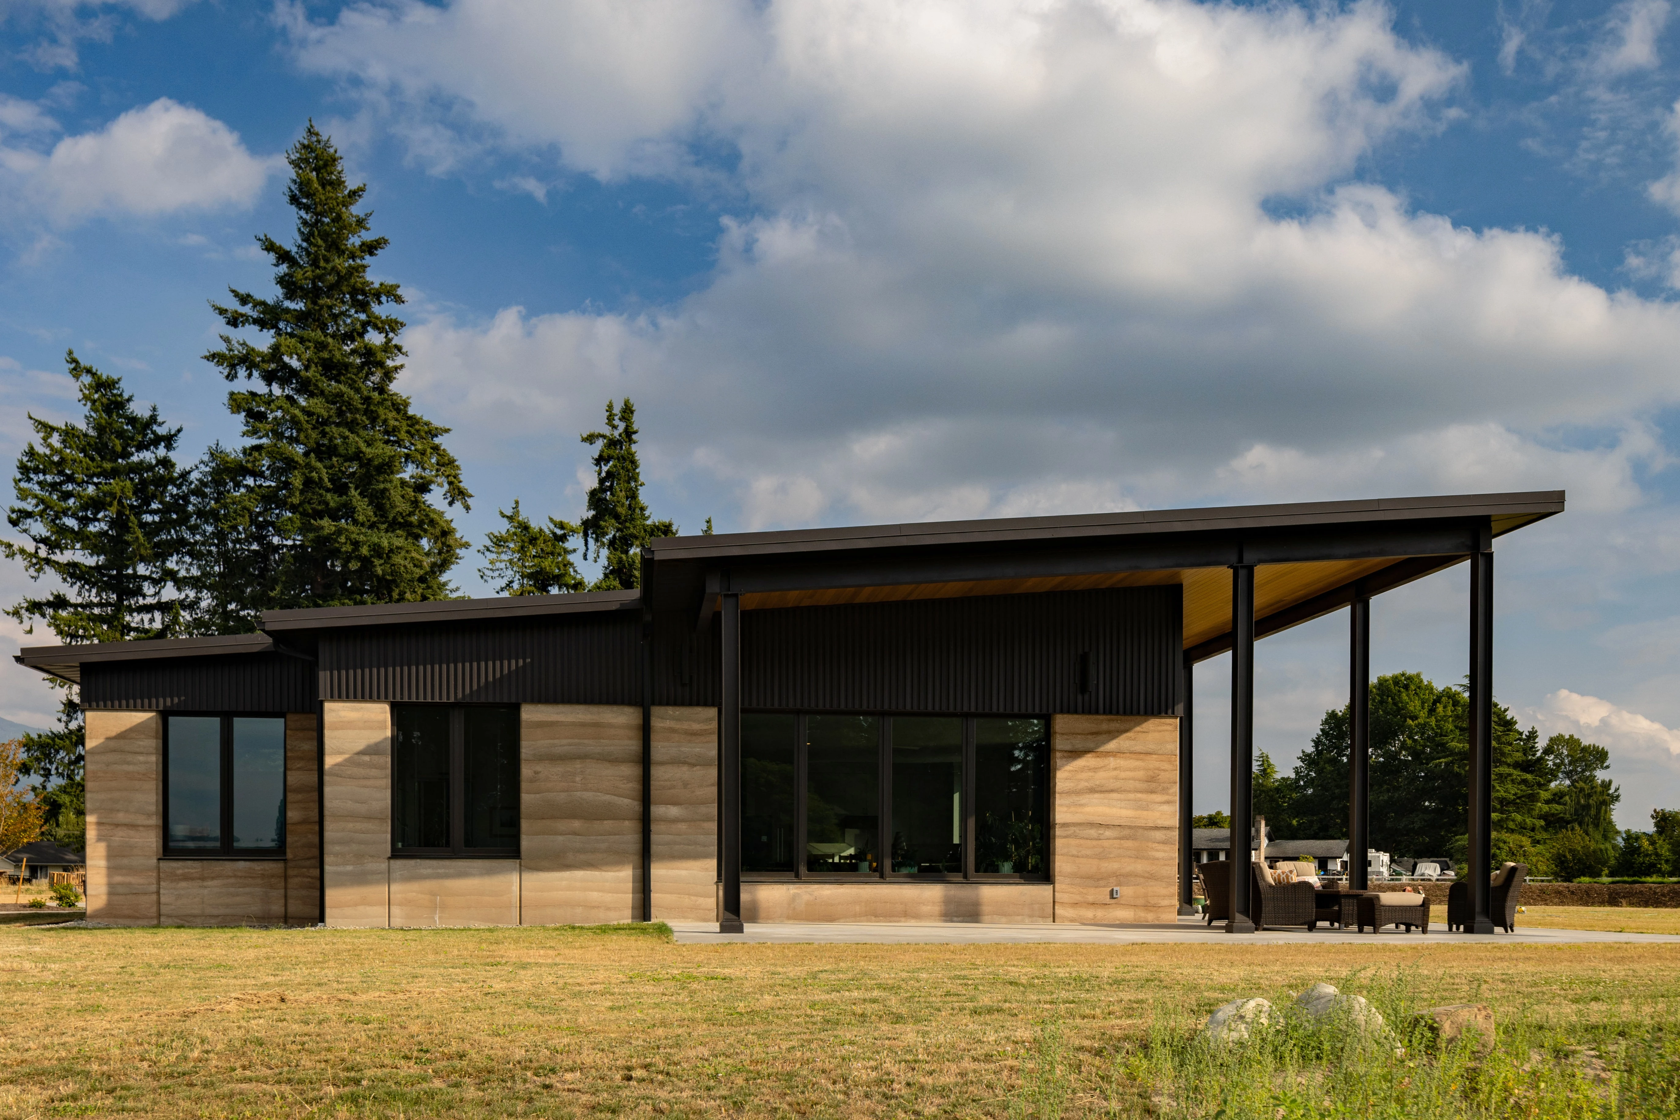
在材料運用上,設計採取低調而節制的策略,並結合被動式設計手法,降低對機械設備的依賴,使室內能在自然條件下維持舒適的溫度狀態。建築主體以外露磚砌構成,選用取得便利且性質穩定的材料,搭配木材與玻璃,讓空間語彙回歸純粹格調。屋簷尺度向外延伸,成為調節日照的第一道緩衝,減緩直射陽光帶來的熱負荷外,也為室內引入更柔和的光影層次。在能源與資源配置上,住宅整合太陽能板與太陽能加熱泳池系統,並導入雨水回收機制。回收水源可用於庭院灌溉、景觀水池補水及部分室內用水,使建築在日常運作中開啟自主且貼近自然的永續生活模式。
A limited palette of materials was selected for the construction of the house, combined with passive strategies to ensure thermal comfort without reliance on mechanical systems. Most of the structure is built with exposed brick—an abundant material that proved well suited to the project's needs—alongside the use of wood and glass. Extended eaves were incorporated to enhance solar protection and reduce direct heat gain. The house is equipped with photovoltaic panels, a solar-heated swimming pool, and a rainwater harvesting system. Collected rainwater is reused for irrigating the garden, supplying the reflecting pool, and supporting selected indoor uses.

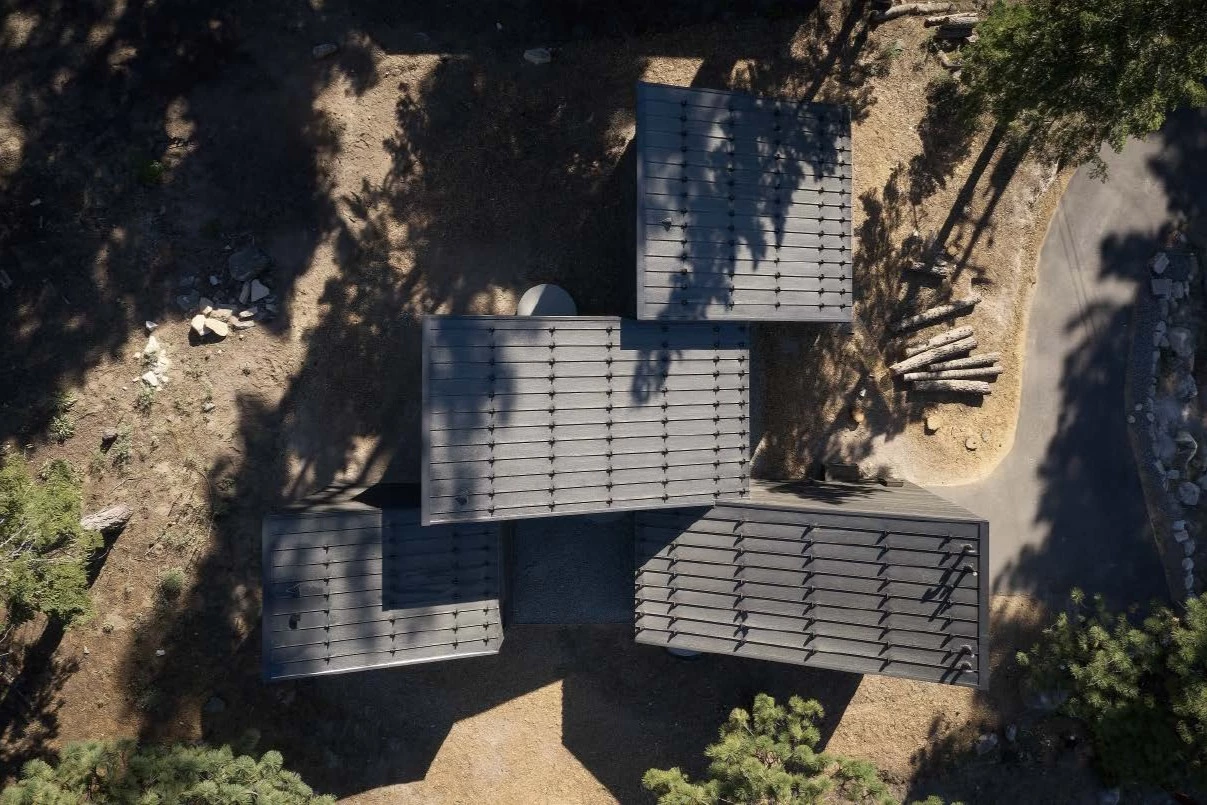
屋頂設計作為量體中最具辨識度的元素之一,中段銜接著彎折而外露的磚砌構造。這道刻意下探的曲線,形成鮮明的視覺轉折,同時兼具雨水收集功能,也自然界定了水池與游泳池之間的空間關係。此外,量體由兩個主要構成部分所組成:一樓空間規劃以「整合」為主軸,公領域不設隔牆,透過家具配置、反射水池的位置,以及屋頂曲線所形塑的尺度變化,使動線與視線得以自由流動。空間分區未作明確劃分,而是在行走與停留之間,逐步被感知。大面積滑動玻璃門框的配置,進一步消弭室內外邊界,讓生活自然延展至戶外之中。

One of the most distinctive elements of the Passive House is its rooftop design. A small exposed-brick structure was introduced, curving boldly at a specific point. This deliberate "dip" creates a unique visual moment while simultaneously functioning as a rainwater collector and as a spatial divider between the reflecting pool and the swimming pool. The house is organized into two primary volumes. On the ground floor, the design is guided by the concept of "integration." Social spaces flow into one another without the use of fixed walls, with spatial differentiation achieved through furnishings, the reflecting pool, and the curvature of the roof, which introduces shifting perceptions within the interior. Large framed openings with sliding glass doors were incorporated to strengthen the connection between interior spaces and the porch, pool area, and garden.


一樓客房採用雙層樓板設計,使空氣得以在結構中流動,調節室內溫度並提升居住品質;二樓則作為屋主專屬的私領域,包含臥室、書房與衛浴空間,並享有俯瞰整片基地的開闊視野。上下層分置的安排,使屋主在接待親友時,仍能保有獨立的生活界線與私密性。整體而言,本案以當代建築語彙回應基地條件,充分運用自然資源,在不依賴複雜機械設備的前提下,形塑出一處內斂且貼近自然的舒適居住場域。
The visitor suites are also located on the ground floor, where the double slabs in the bedroom area allows the air to pass through and cool down the space. The second floor is reserved for the presidential suite, an ample room with an office, bathroom and a privileged view of the land. This arrangement allows the couple who owns the property to maintain its privacy even when welcoming guests. Passive House is a construction with contemporary solutions which makes the best possible use of its surroundings, creating cozy and well-implemented ambiances from an environmental perspective.

主要建築師:伊沃.馬雷內斯 馬特烏.凡.貝內登 伊莎貝拉.斯拉夫卡
結構工程:恩普拉特克, TJ7 工程與建築公司
施工單位:MS 營造商
建築面積:810 平方公尺
主要材料:磚塊.木材.玻璃.燒杉
主要結構:混凝土
影像:李奧納多.菲諾蒂
文字:馬雷內斯建築事務所
整理:何雯意
Principal Architects:Ivo Mareines.Matthieu Van Beneden.Isabella Slawka
Structural Engineering:Enplatec, TJ7 Engenharia e Construtora
Contractor:MS Construções
Building Area:810 m²
Principal Materials:Brick.Wood.Glass.Burnt Cement
Principal Structure:Concrete
Location:São Paulo, Brazil
Photo:Leonardo Finotti
Text:Mareines Arquitetura
Collator:Winnie Ho